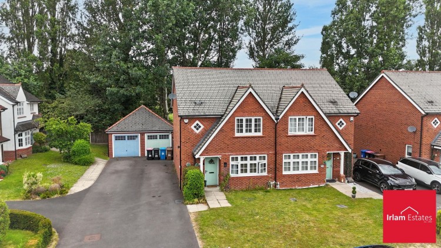
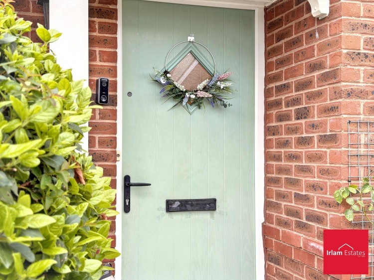
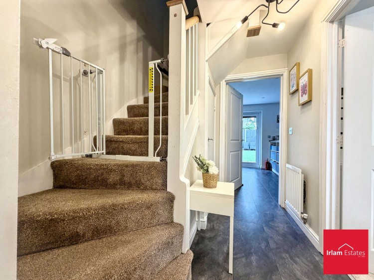
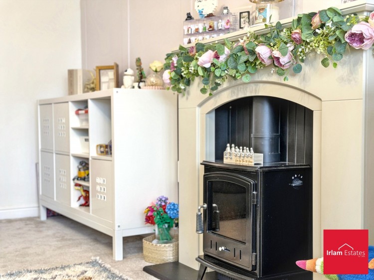
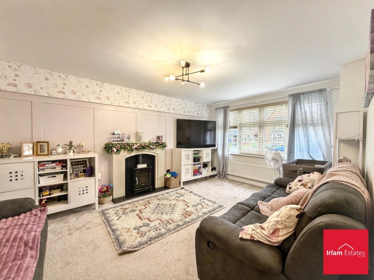
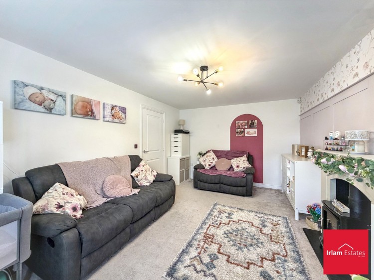
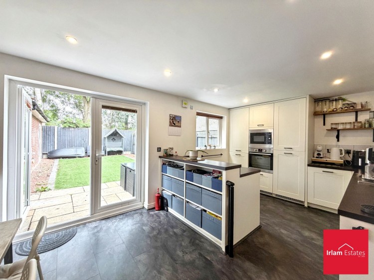
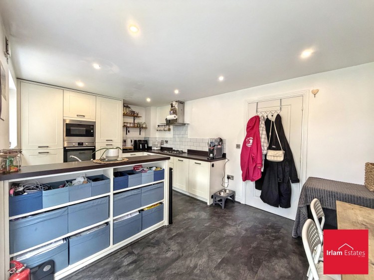
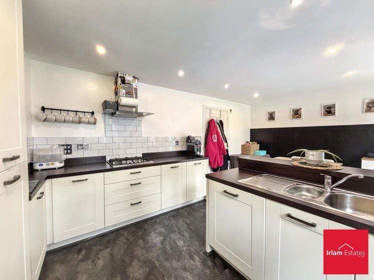
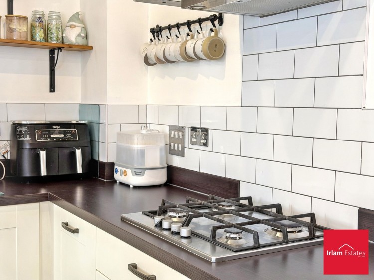
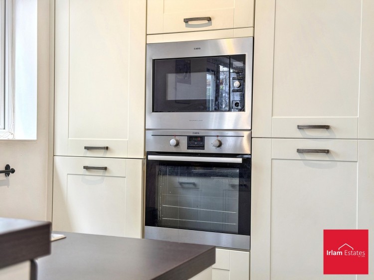
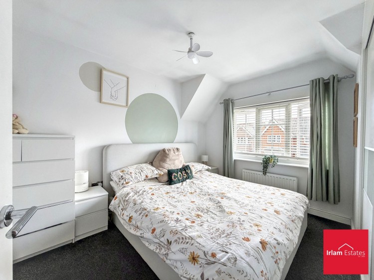
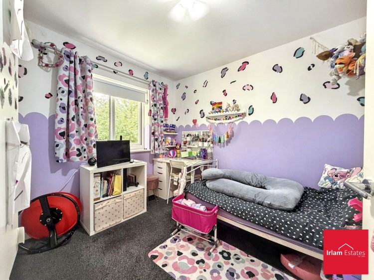
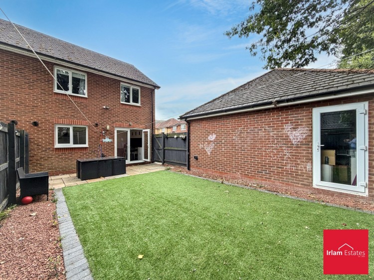
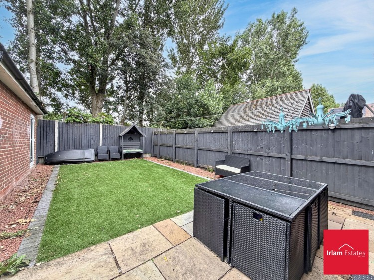
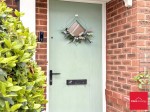
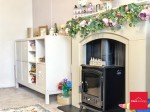
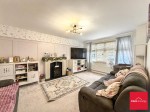
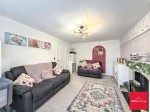
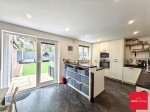
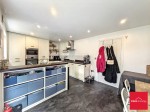
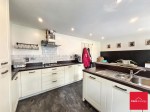
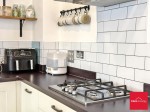
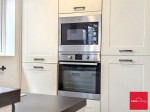
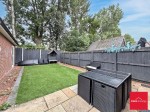
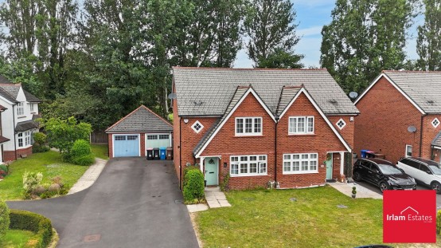
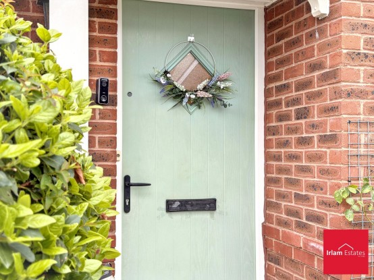
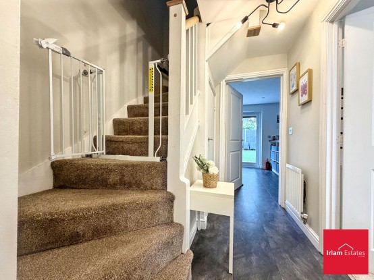
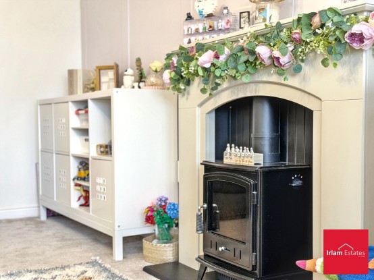
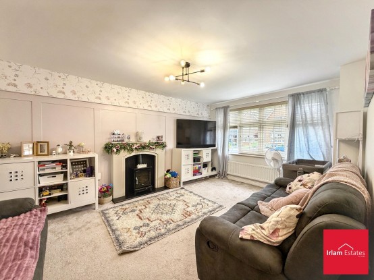
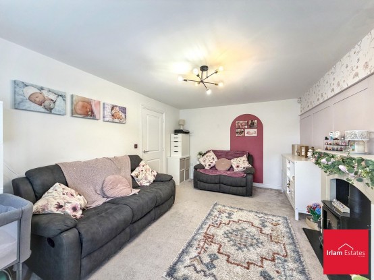
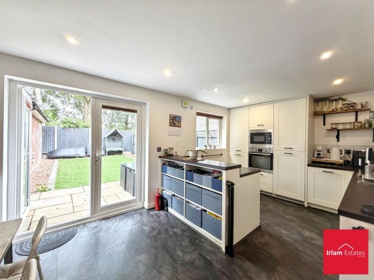
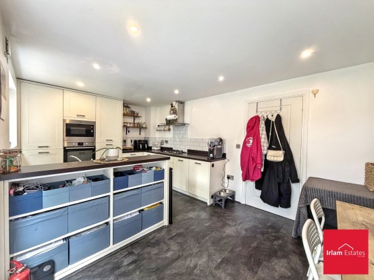
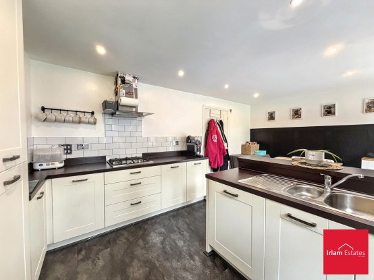
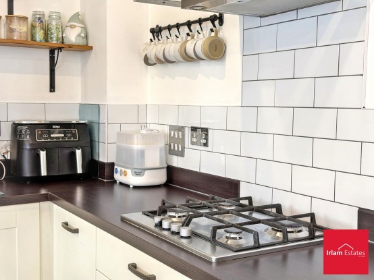
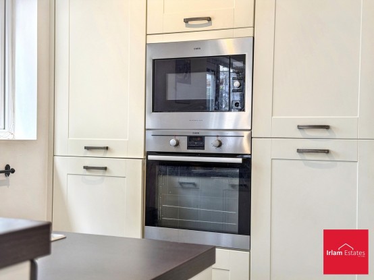
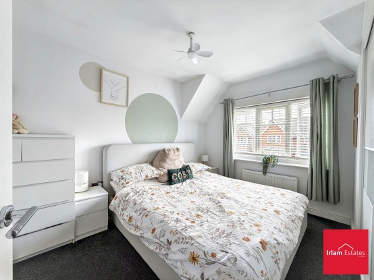
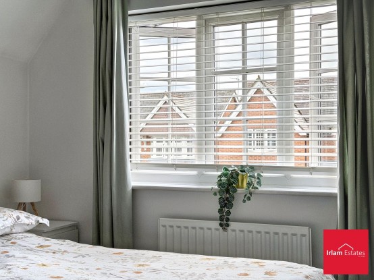
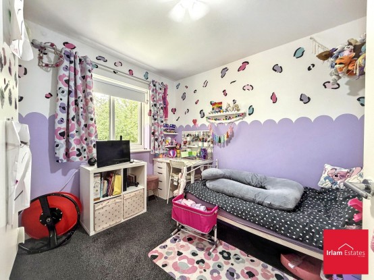
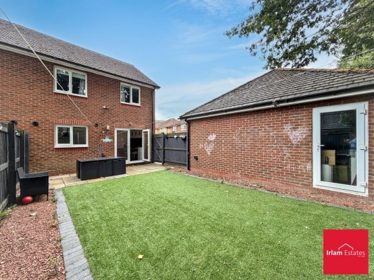
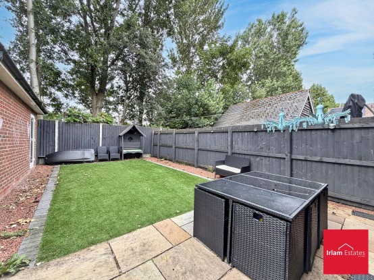
This beautifully presented semi-detached house offers an exceptional blend of modern style and practical family living. Boasting three spacious bedrooms and two contemporary bathrooms, the property is thoughtfully arranged over two floors, providing generous accommodation for families or professionals alike. Two bright and inviting reception rooms create versatile spaces for relaxation and entertaining, with elegant fireplaces and large windows allowing for abundant natural light. The heart of the home is the impressive open plan kitchen and dining area, featuring sleek, modern cabinetry, integrated appliances (including a built-in oven, microwave, and gas hob), and ample counter space. French doors lead directly from the kitchen dining area to a charming patio and private garden, seamlessly connecting indoor and outdoor living. The inviting entrance, with its modern front door and decorative brickwork, sets a welcoming tone upon arrival.
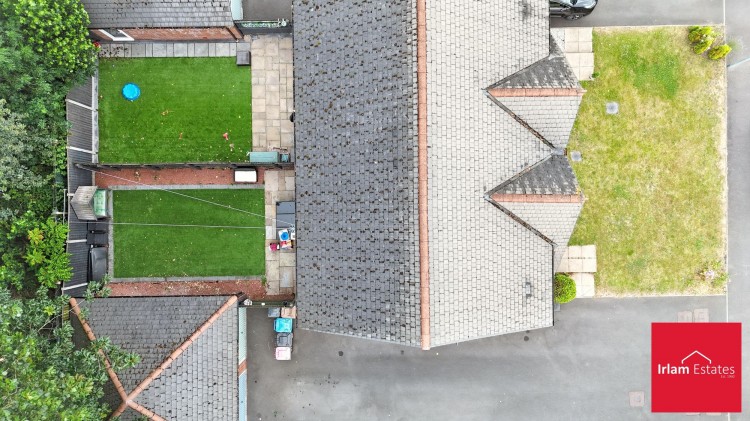
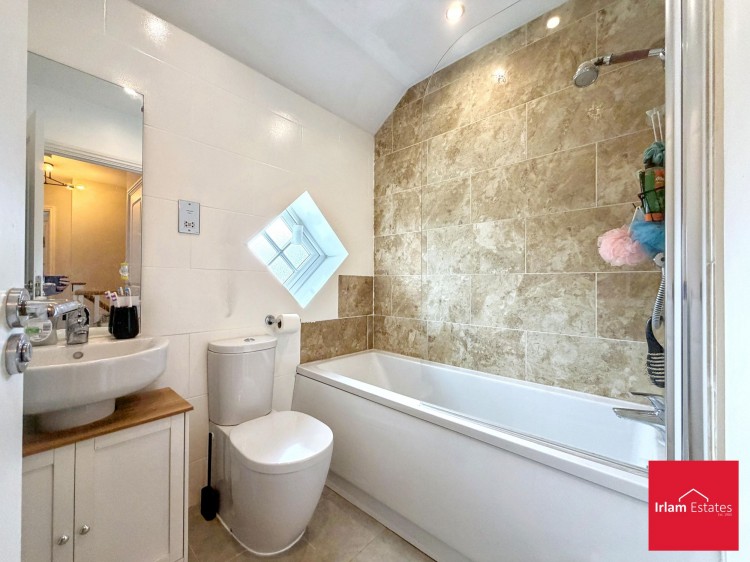
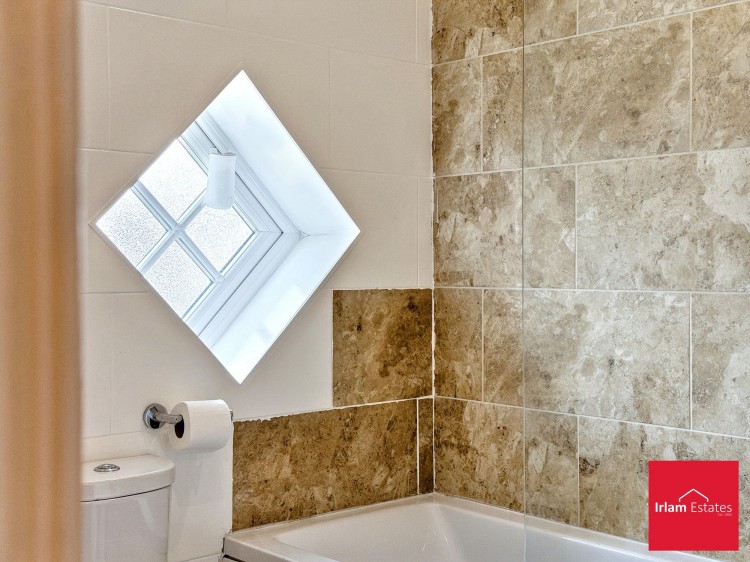
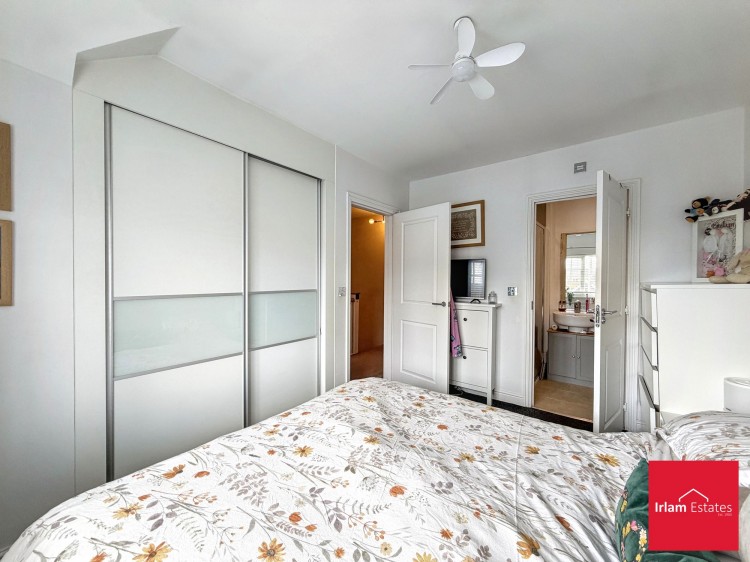
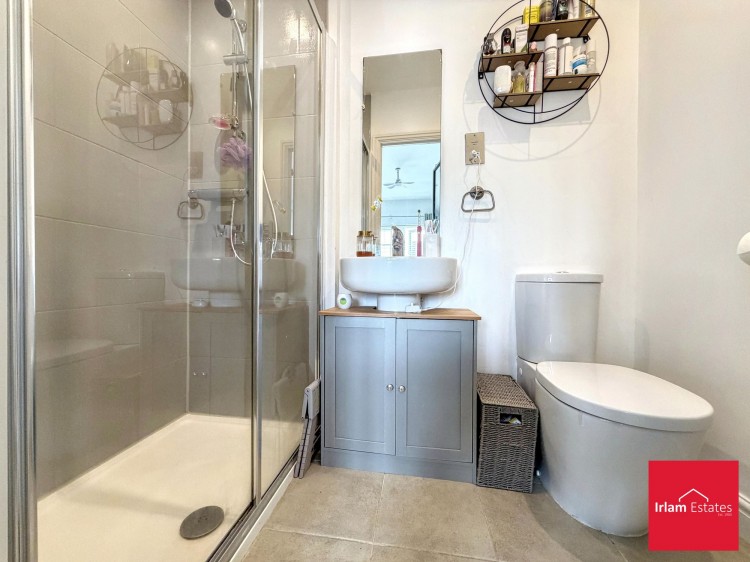
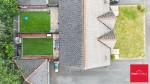
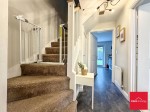
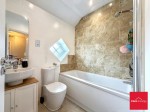
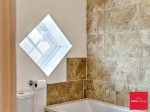
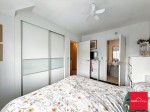
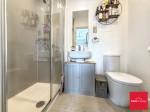
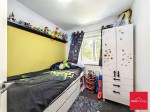
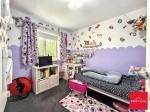
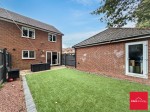
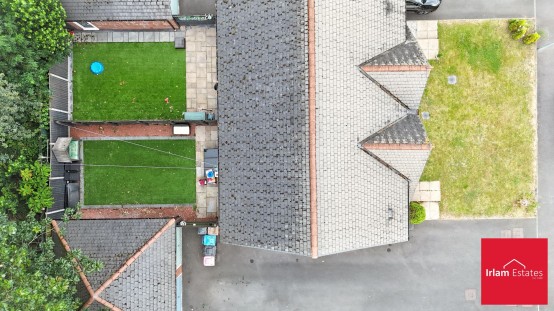
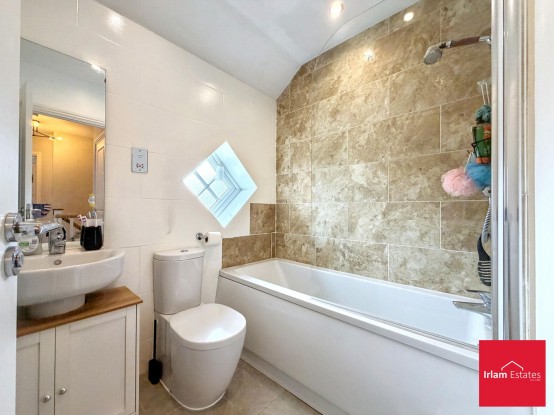
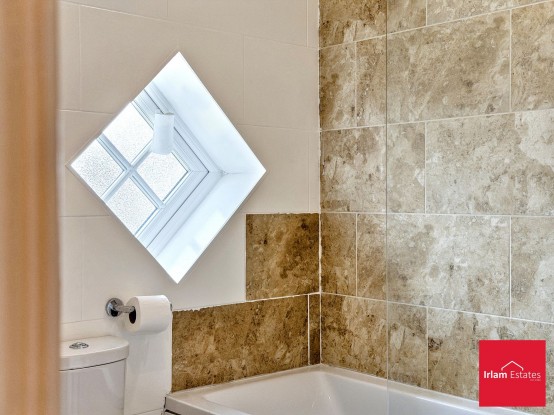
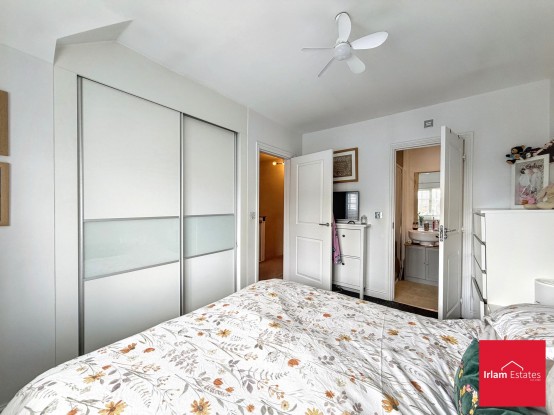
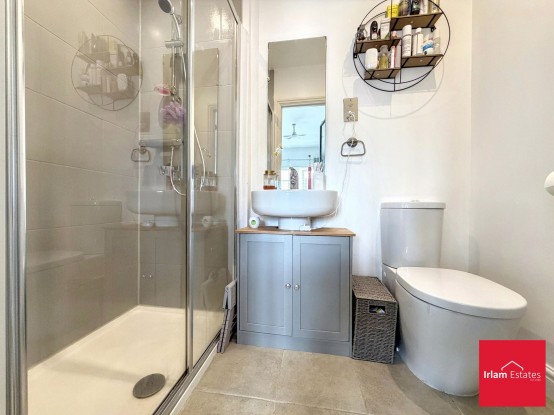
Additional features further enhance the appeal of this property. Outside, a low-maintenance artificial lawn and private, fenced garden offer a tranquil and secure environment, ideal for relaxation, children's play, or entertaining guests. The well-maintained patio area, complete with outdoor seating, is perfect for al fresco dining and summer gatherings. Ample parking is provided by a driveway and double garage, ensuring convenience and peace of mind for residents and visitors. Thoughtful storage solutions abound throughout the house, with built-in wardrobes in the bedrooms, practical shelving, and integrated units in both the kitchen and living areas. The bathrooms are finished to a high standard, featuring modern tiling, a walk-in shower, a stylish vanity unit, and a unique window design that maximises both privacy and natural light. The property also benefits from a carpeted staircase with a child safety gate, modern lighting fixtures throughout, and a welcoming hallway with direct garden access. With its harmonious blend of contemporary finishes, functional spaces, and desirable outdoor features, this semi-detached house is a superb opportunity for those seeking style, comfort, and convenience in their next home.
Details
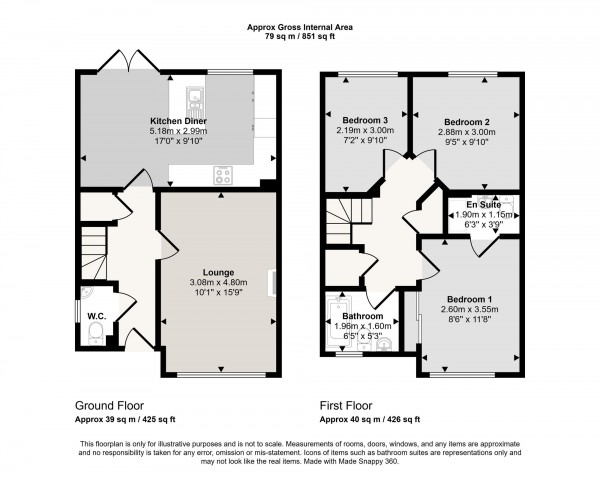
Kitchen / Diner (17' 0" x 9' 10" (5.18m x 2.99m))
Lounge (15' 9" x 10' 1" (4.80m x 3.08m))
Wc ()
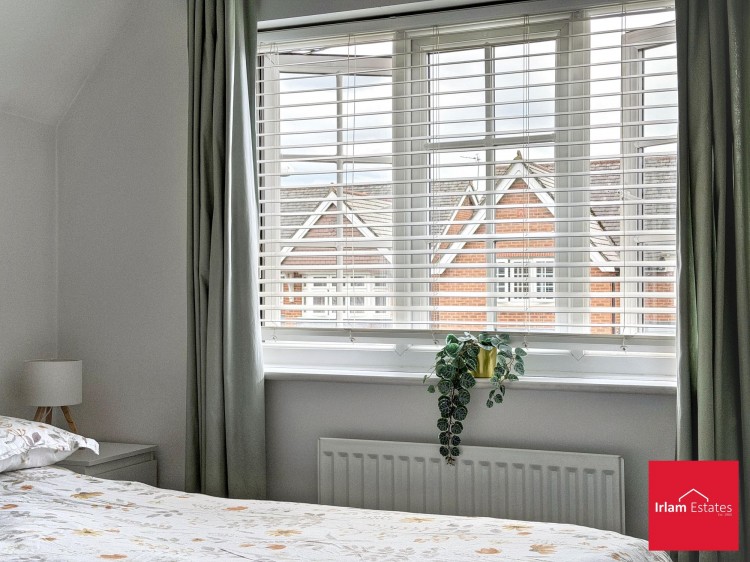
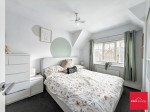
Bedroom 1 (11' 8" x 8' 6" (3.55m x 2.60m))
Bedroom 2 (9' 10" x 9' 5" (3.00m x 2.88m))
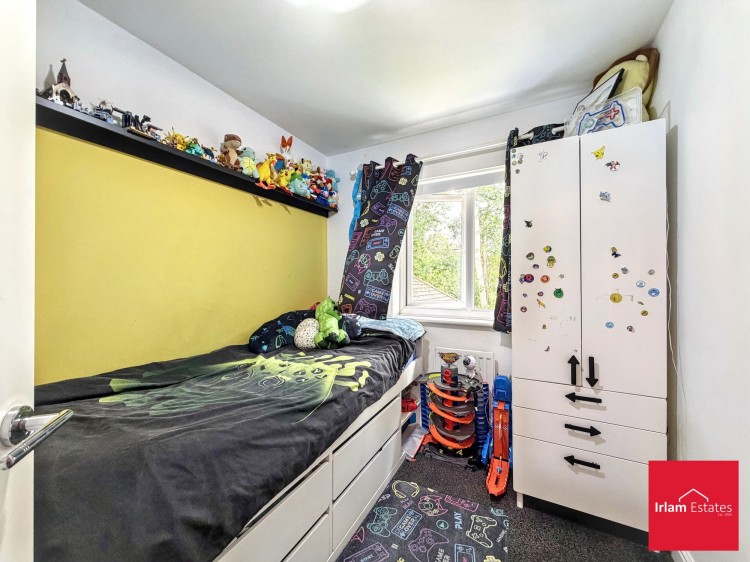
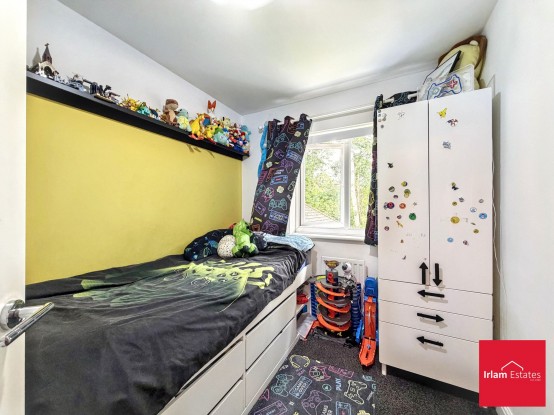
Bedroom 3 (9' 10" x 7' 2" (3.00m x 2.19m))
Bathroom (6' 5" x 5' 3" (1.96m x 1.60m))
En-Suite (6' 3" x 3' 9" (1.90m x 1.15m))
Converted half of the garage to create a versatile additional living space, currently used as a bright sitting room/home office
Please click the button below to view the EPC for for Roseway Avenue, Cadishead, M44