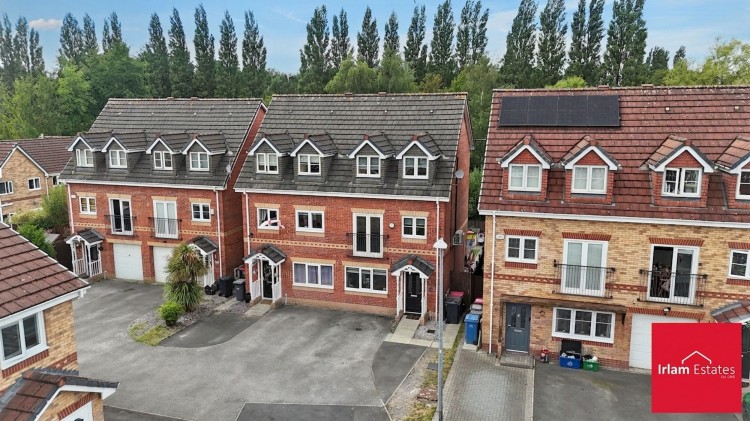
Situated at the head of a quiet cul-de-sac within a highly sought-after modern estate, Ferrymasters Way offers exceptionally versatile, three-storey town house living designed for the modern family.
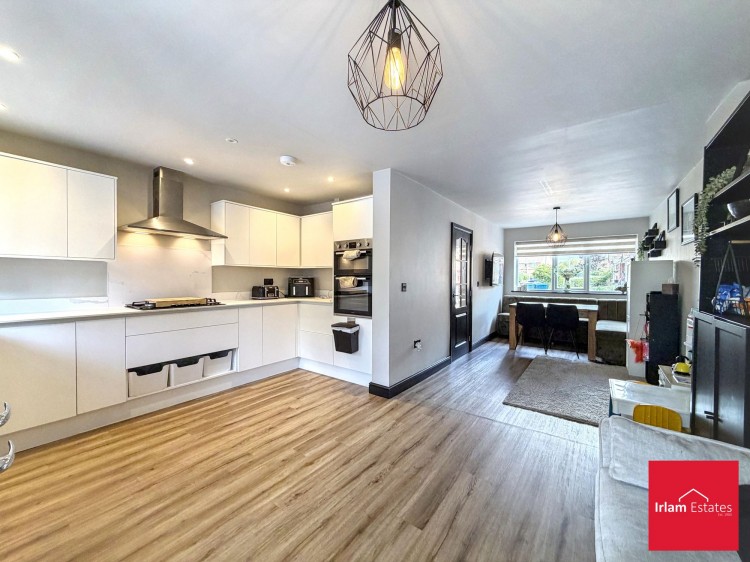
Opening into a welcoming entrance hall with a convenient ground-floor W.C., the home flows naturally into a spacious, open-plan dining room and kitchen. The kitchen itself is finished in a contemporary style and comes fully equipped with integrated appliances, including an oven, hob, and dishwasher.
On the first floor, you will find a bright and airy lounge featuring a stylish Juliet balcony that floods the room with light, alongside the primary bedroom complete with its own private en-suite shower room.
The second floor houses three further well-proportioned bedrooms and a modern family bathroom. Thanks to this flexible layout, the property offers fantastic potential to function as a 5-bedroom home—buyers can easily utilize the first-floor lounge as a fifth bedroom and adapt the generous ground-floor dining space into the primary living room.
Outside, the property features off-road parking to the front. The private rear garden has been thoughtfully landscaped for low maintenance, combining a raised decked area ideal for dining with astro turf.
Right on your doorstep, Ferrymasters Way enjoys a prime location close to everything Irlam has to offer. Commuters will appreciate quick access to key motorway networks (M60, M62, M6) and Irlam railway station for direct routes into Manchester and Liverpool. Local shops, highly regarded schools, nearby parks, scenic walking trails along the Manchester Ship Canal, and the Trafford Centre are all just moments away.
Should you proceed with an offer on this property we are obligated to HMRC to conduct anti money laundering checks in line with The Money Laundering, Terrorist Financing and Transfer of Funds Regulations 2017. To complete these checks we will pass your details to our compliance partner Coadjute. Coadjute charge a fee for this service.
Kitchen (14' 8" x 10' 3" (4.46m x 3.12m))
Dining Room (15' 4" x 8' 0" (4.68m x 2.43m))
Lounge (15' 3" x 8' 9" (4.66m x 2.66m))
Bedroom 1 (11' 11" x 10' 7" (3.64m x 3.22m))
En-Suite ()
Bedroom 2 (12' 11" x 8' 2" (3.94m x 2.49m))
Bedroom 3 (12' 11" x 8' 0" (3.94m x 2.45m))
Bedroom 4 (7' 8" x 6' 4" (2.33m x 1.93m))
Bathroom (6' 4" x 5' 4" (1.94m x 1.62m))