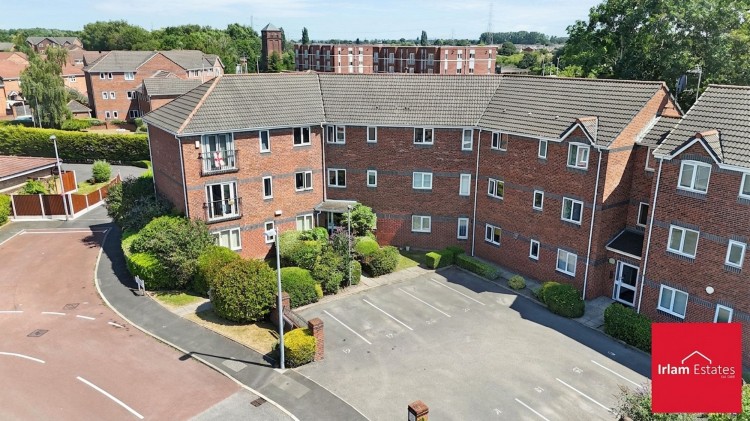
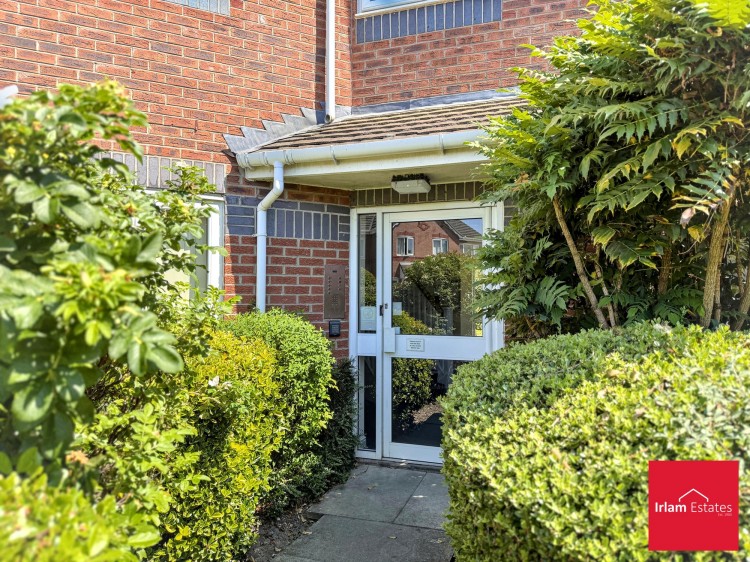
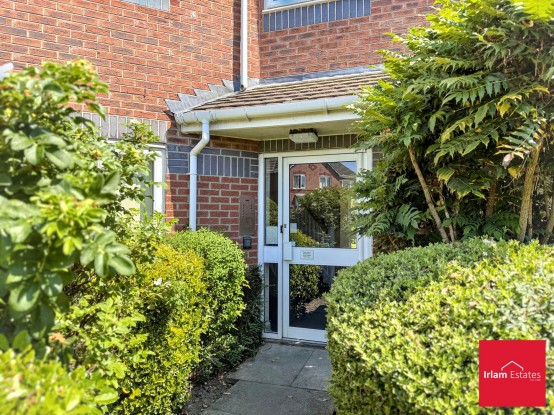
Situated in a convenient and accessible location in Irlam, this well-proportioned first-floor apartment offers a functional layout perfect for modern, low-maintenance living.
Property Layout
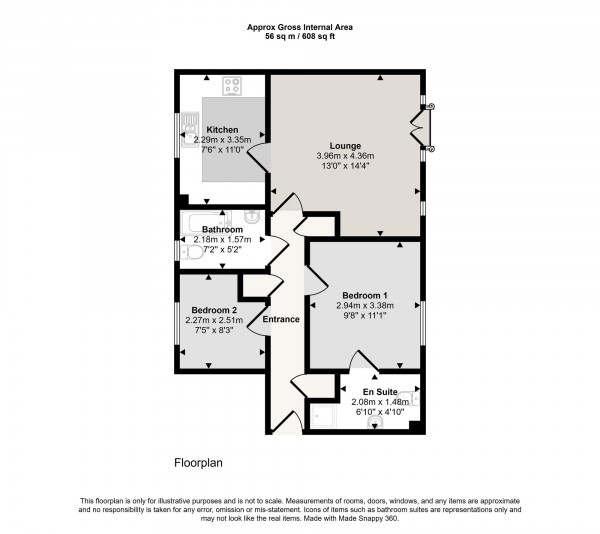
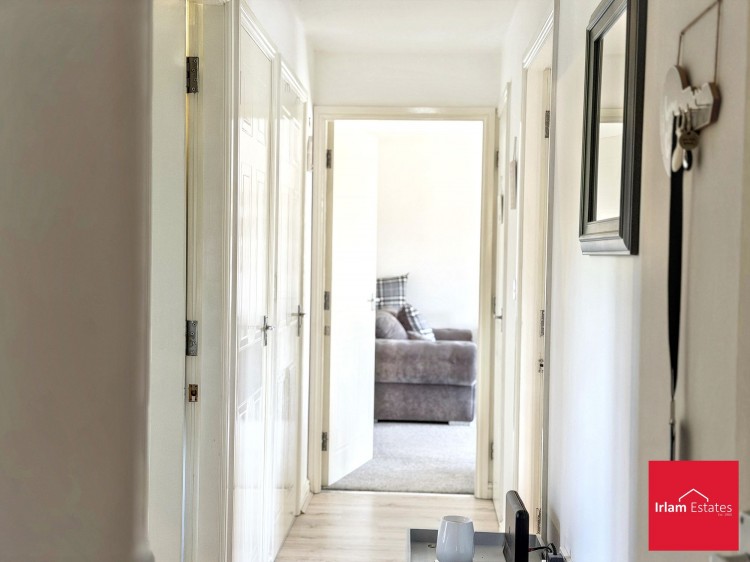
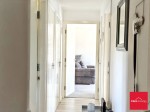
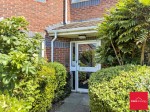
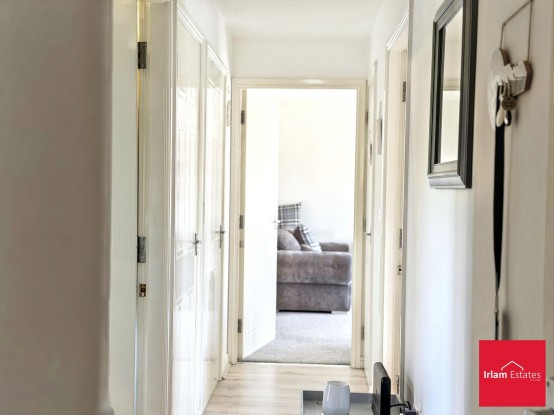
The home is designed with a practical flow, beginning with a welcoming entrance hall that serves as the central hub, providing direct access to all primary living areas.
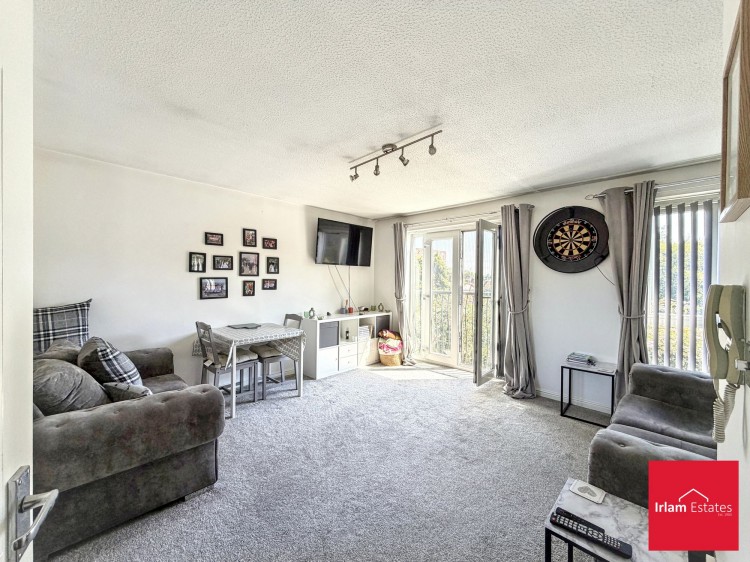
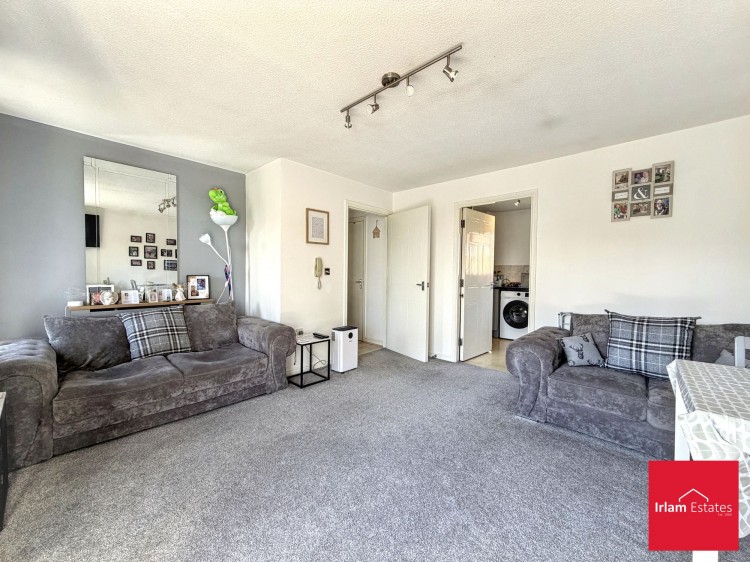
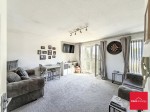
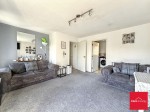
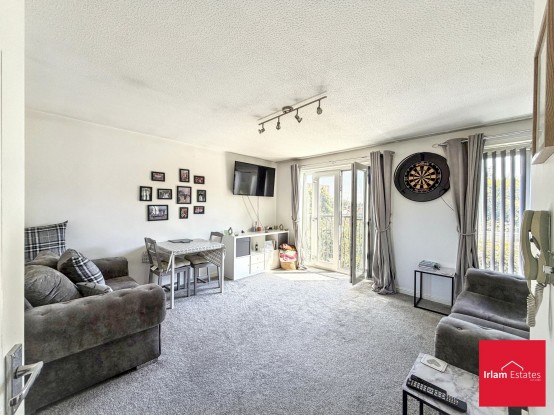
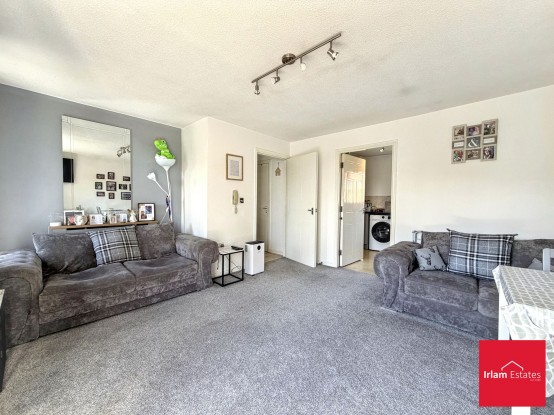
Living Space: Positioned at the end of the hall, the lounge serves as the heart of the home. It features a bright and airy atmosphere, highlighted by French doors that overlook the front of the development, allowing for excellent natural light.
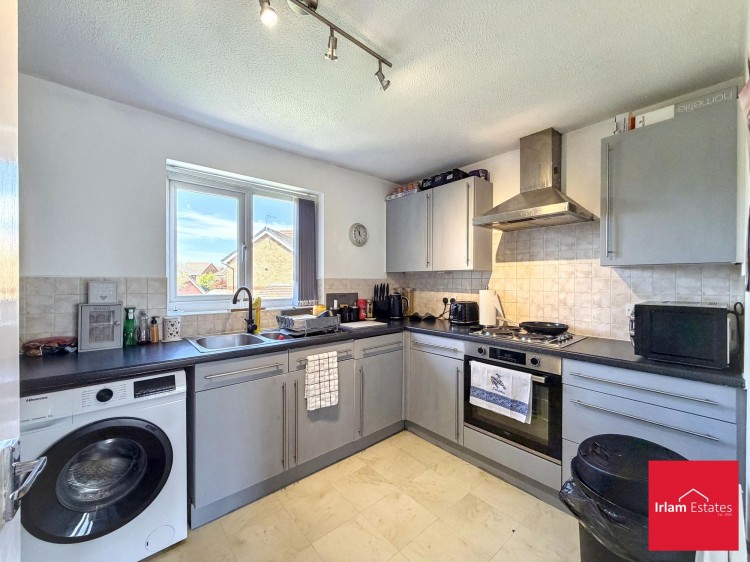
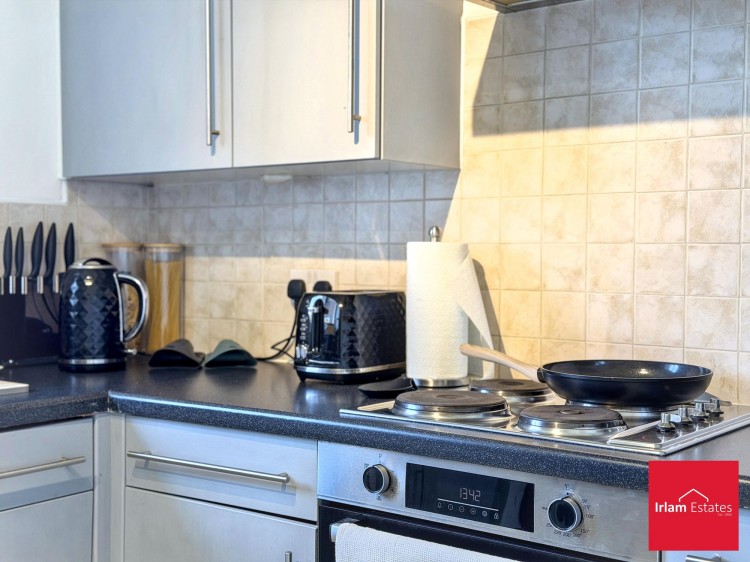
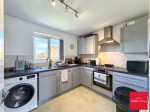
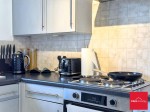
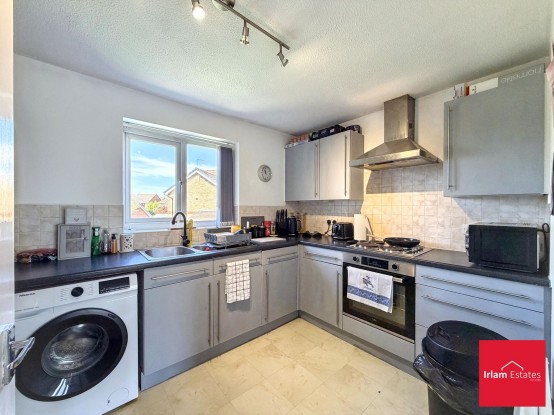
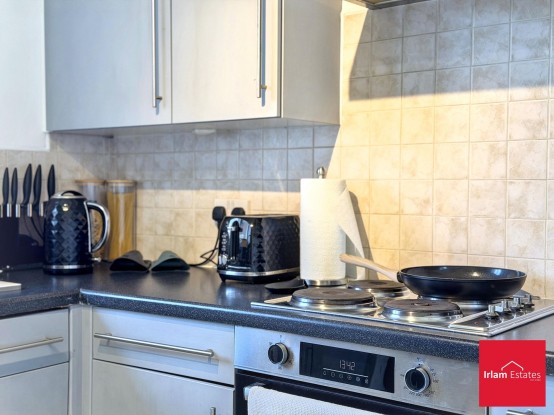
Kitchen: Conveniently accessed directly from the lounge, the kitchen is well-equipped with modern integrated appliances, including an oven and hob, making it move-in ready for those who enjoy home cooking.
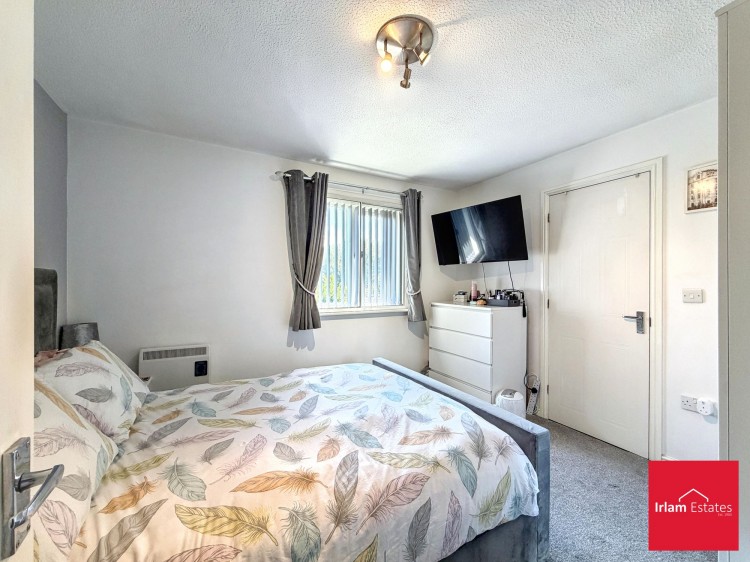
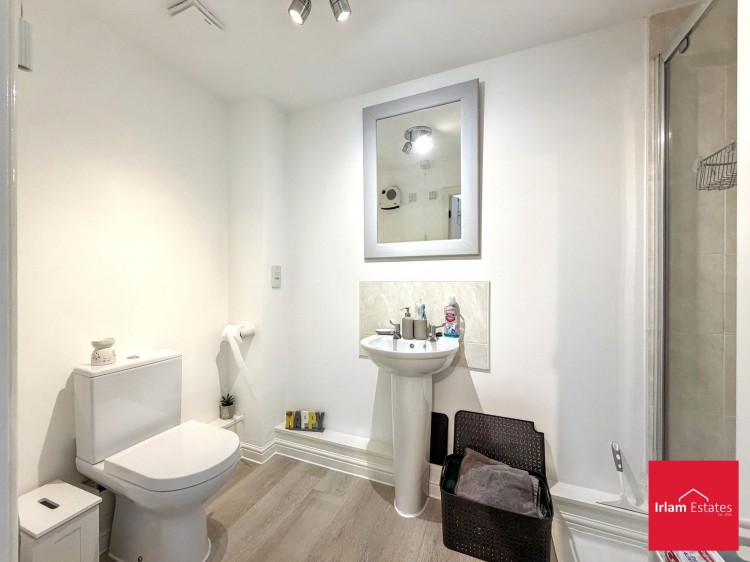
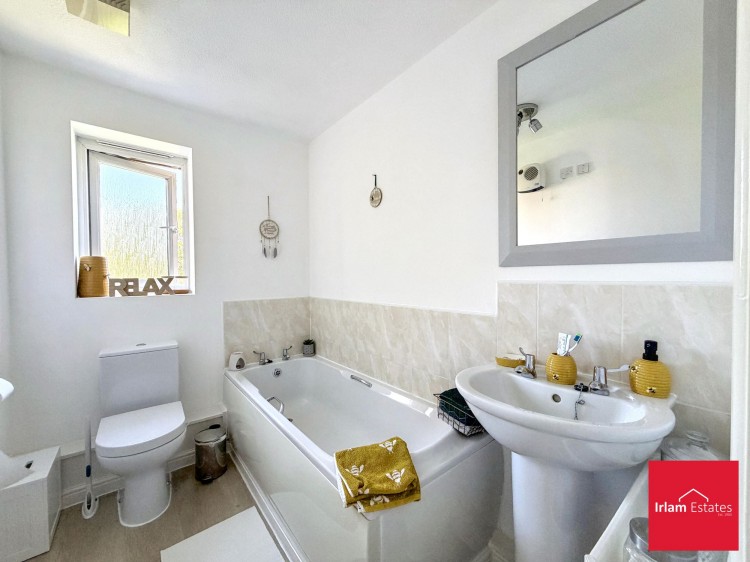
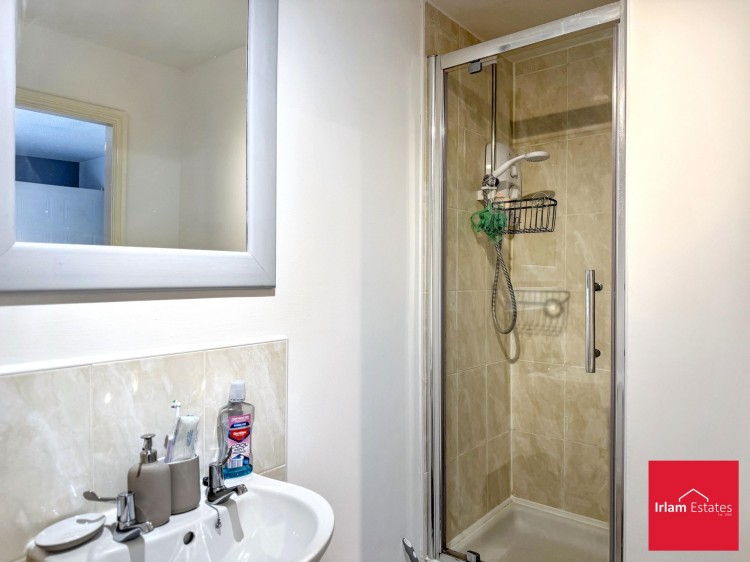
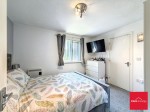
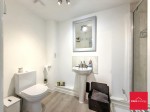
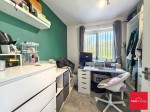
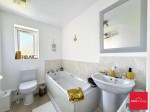
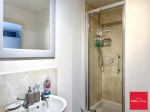
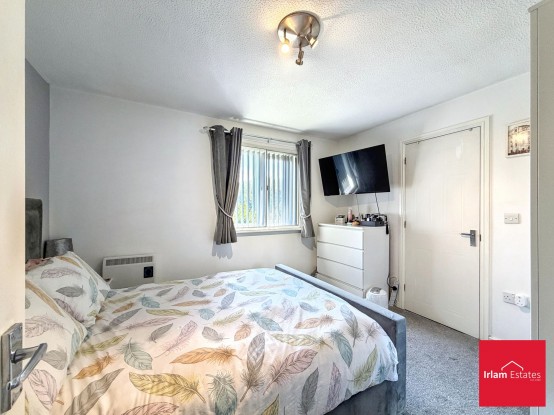
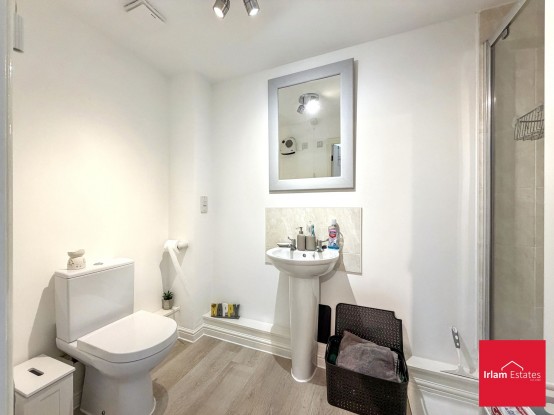
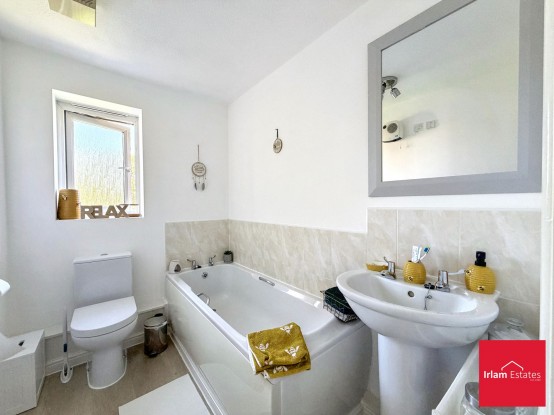
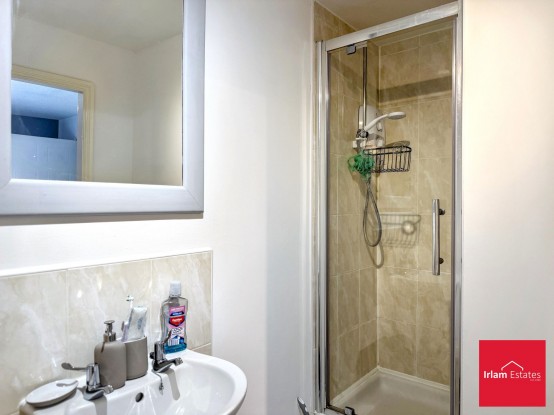
Bedrooms & Bathrooms: The rear section of the hall leads to the private sleeping quarters. This includes a main bedroom benefiting from the privacy of its own en-suite shower room. A separate family bathroom completes the accommodation, catering to both residents and guests.
There is also a boarded loft great for additional storage.
Exterior & Parking
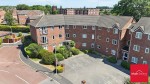
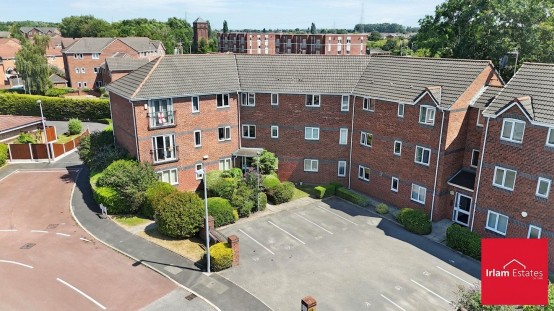
Designed with ease of living in mind, the property includes the significant advantage of off-road parking located directly to the front of the block.
This apartment offers an excellent balance of comfort and practicality. Whether you are looking for your first home or a sound investment, Rixtonleys Drive provides a quiet, manageable space in a great neighborhood.
Should you proceed with an offer on this property we are obligated to HMRC to conduct anti money laundering checks in line with The Money Laundering, Terrorist Financing and Transfer of Funds Regulations 2017. To complete these checks we will pass your details to our compliance partner Coadjute. Coadjute charge a fee for this service.
105 years left on lease
£260pa ground rent
£98.75pm service charge
Lounge (14' 4" x 13' 0" (4.36m x 3.96m))
Kitchen (11' 0" x 7' 6" (3.35m x 2.29m))
Bedroom 1 (11' 1" x 9' 8" (3.38m x 2.94m))
En Suite (6' 10" x 4' 10" (2.08m x 1.48m))
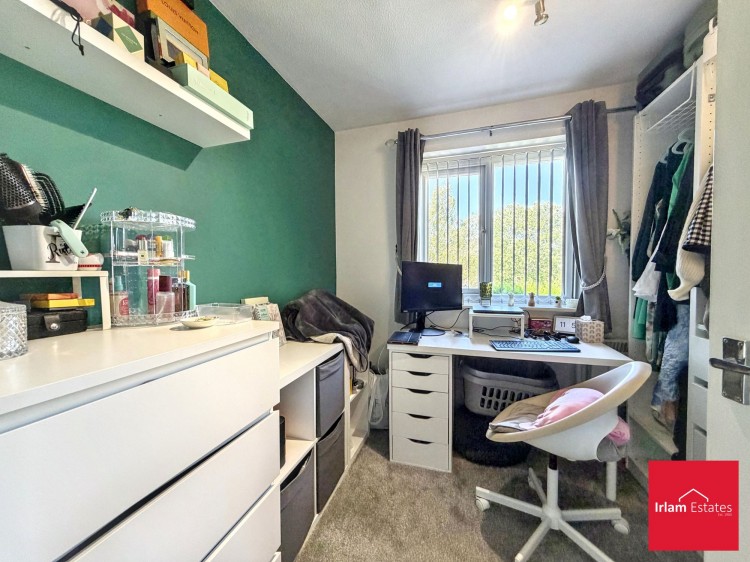
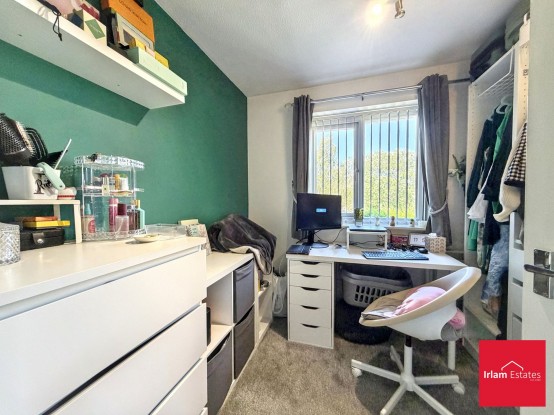
Bedroom 2 (8' 3" x 7' 5" (2.51m x 2.27m))
Bathroom (7' 2" x 5' 2" (2.18m x 1.57m))