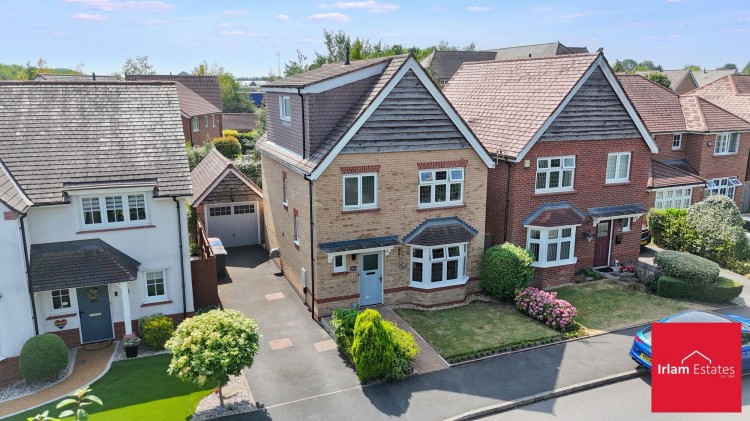
Nestled in a desirable pocket of Cadishead, this impressive detached family home at 9 Roseway Avenue offers a perfect blend of contemporary style and functional, spacious living. Spread across three floors, the property has been designed to cater to modern demands, providing a comfortable and versatile layout for any household.
The ground floor welcomes you with an inviting entrance hall, finished with high-quality Karndean flooring that flows seamlessly through to the rear. To the right of the hall lies a generous lounge, providing a perfect space to unwind. The ground floor also benefits from a convenient W.C. and a handy utility cupboard with dedicated space for a washer and dryer. The heart of the home is undoubtedly the modern, expansive kitchen/diner at the rear. This stunning space is appointed with sleek quartz worktops and a warm Oak breakfast bar, complemented by a full range of integrated appliances, including a double oven, hob, fridge, freezer, dishwasher, wine cooler, and a sophisticated Quooker tap.
Moving to the first floor, you will find well-proportioned bedrooms, all featuring the convenience of fitted robes. The primary bedroom enjoys the luxury of its own private en-suite, and a stylish, modern family bathroom serves the rest of the floor. The second floor offers even more flexibility with two additional spacious bedrooms, perfect for a growing family or a quiet home office.
The exterior of the property is just as impressive as the interior. To the side, there is ample off-road parking, while the front features attractive, well-maintained gardens. The rear garden acts as a true suntrap, providing an ideal setting for outdoor entertaining or relaxation. Furthermore, the property includes a detached garage to the rear, complete with power and lighting for added convenience.
The location is equally appealing, placing you in a well-connected spot in Cadishead. You are within easy reach of local amenities, including shops, eateries, the library, and the community facilities at Cadishead Park. For those who need to commute, Irlam Train Station is nearby, providing direct links to Manchester City Centre, Liverpool, and Warrington. Drivers will also appreciate the excellent access to the motorway network, including the M6, M60, and M62, making the Trafford Centre and Manchester Airport easily accessible. Despite its excellent connectivity, the area retains a pleasant, semi-rural character with beautiful walks along the Manchester Ship Canal and the nearby open spaces of Chat Moss.
Should you proceed with an offer on this property we are obligated to HMRC to conduct anti money laundering checks in line with The Money Laundering, Terrorist Financing and Transfer of Funds Regulations 2017. To complete these checks we will pass your details to our compliance partner Coadjute. Coadjute charge a fee for this service.
£130pa service charge
Kitchen / Diner (18' 2" x 10' 3" (5.54m x 3.13m))
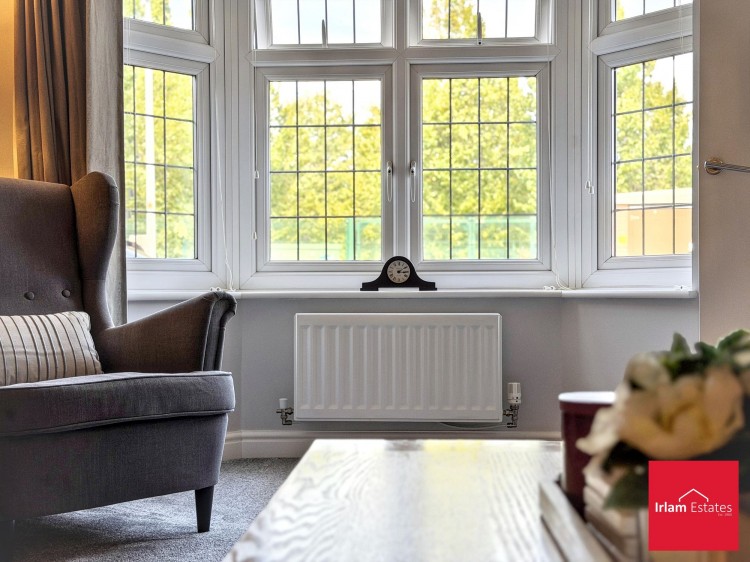
Lounge (17' 0" x 11' 5" (5.17m x 3.48m))
Wc ()
Landing ()
Bedroom 4 (9' 9" x 8' 9" (2.97m x 2.66m))
Bedroom 1 (11' 6" x 9' 3" (3.50m x 2.81m))
En-Suite (8' 1" x 4' 1" (2.47m x 1.25m))
Bathroom (6' 9" x 5' 3" (2.05m x 1.61m))
Bedroom 2 (14' 1" x 11' 9" (4.29m x 3.58m))
Bedroom 3 (11' 9" x 11' 7" (3.57m x 3.54m))