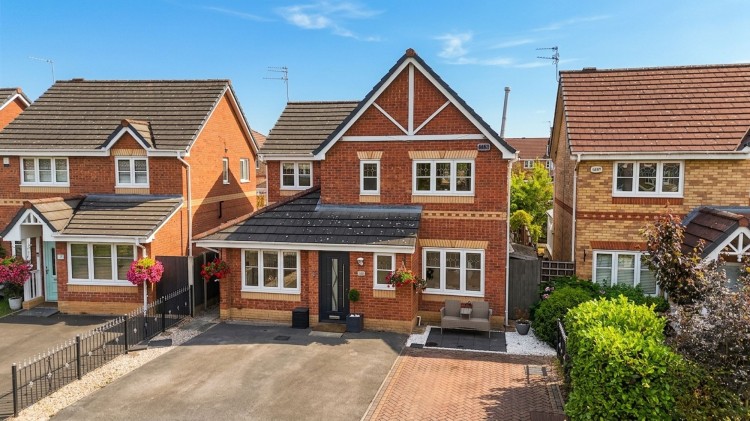
This beautifully presented four-bedroom detached house in Irlam offers contemporary family living across thoughtfully designed, light-filled spaces.
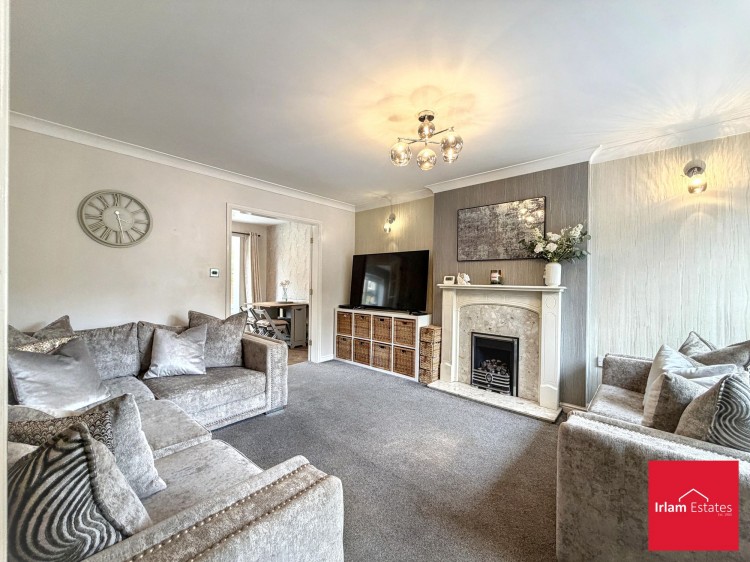
The Ground FloorThe home welcomes you through a modern front door with frosted glass panels, leading into an entrance hall. The hall flows into an inviting lounge, which features an elegant fireplace and large windows that flood the space with natural light. This leads directly into a formal dining room, which branches off into both the kitchen and the conservatory. The modern kitchen is equipped with sleek cabinetry, high-quality integrated appliances—including a coffee machine, two ovens, and a gas hob—stylish wooden countertops, and under-cabinet lighting. The adjoining conservatory, featuring French doors, creates a versatile space that seamlessly connects the indoors to the garden.
Bedrooms and BathroomsUpstairs, each of the four bedrooms is finished with sophisticated decor, decorative wallpaper, and ample built-in storage. The principal suite serves as a luxurious retreat, boasting large windows, plush carpeting, and a private en-suite bathroom. The additional bedrooms offer flexible space, perfectly suited for family members, guests, or a dedicated home office. Throughout the home, the bathrooms have been finished to a high standard, featuring modern fixtures, walk-in showers, and heated towel rails. Each bathroom is designed for both comfort and style, with frosted windows that provide natural light while maintaining privacy.
The ExteriorThe property’s exterior is equally impressive, offering an exceptional space for relaxation and entertaining. The spacious, well-maintained garden features a balanced mix of artificial and natural lawn, framed by mature trees, shrubs, and established plants. Designed for outdoor living, the garden includes a generous patio area, multiple dedicated seating zones, and a stylish wooden pergola perfect for al fresco dining. Privacy fencing encloses the space, while a covered gazebo provides a tranquil retreat for family gatherings or peaceful moments in the fresh air.
Should you proceed with an offer on this property we are obligated to HMRC to conduct anti money laundering checks in line with The Money Laundering, Terrorist Financing and Transfer of Funds Regulations 2017. To complete these checks we will pass your details to our compliance partner Coadjute. Coadjute charge a fee for this service.
Lounge (14' 2" x 12' 4" (4.31m x 3.76m))
Dining Room (9' 7" x 8' 4" (2.91m x 2.55m))
Kitchen (15' 4" x 8' 3" (4.67m x 2.52m))
Conservatory (10' 3" x 8' 0" (3.12m x 2.45m))
Reception (16' 8" x 7' 9" (5.09m x 2.36m))
Bedroom 1 (12' 7" x 11' 0" (3.83m x 3.35m))
Ensuite (6' 1" x 5' 4" (1.85m x 1.63m))
Bedroom 2 (9' 9" x 9' 3" (2.98m x 2.81m))
Bedroom 3 (8' 10" x 8' 9" (2.69m x 2.67m))
Bedroom 4 (8' 5" x 6' 6" (2.57m x 1.97m))
Bathroom (6' 0" x 5' 3" (1.82m x 1.59m))