Situated on a popular residential development in the heart of Worsley, this well-presented three-bedroom semi-detached home offers spacious accommodation, making it an excellent choice for families, first-time buyers and professionals alike.
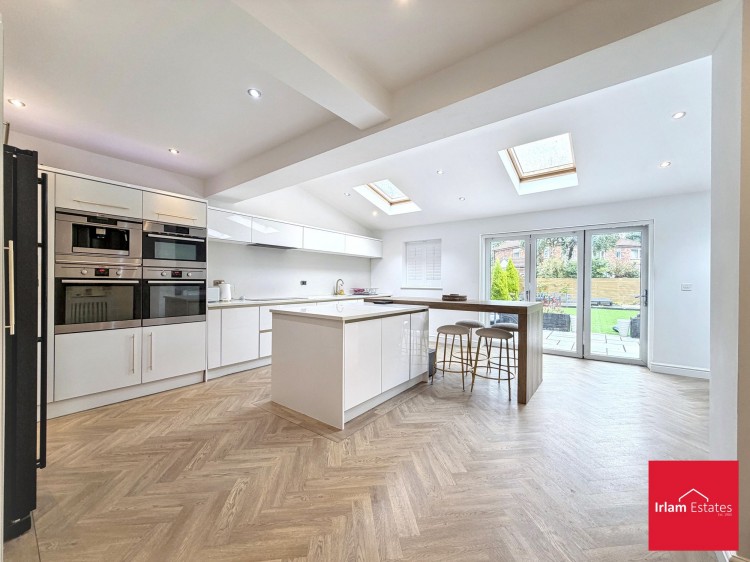
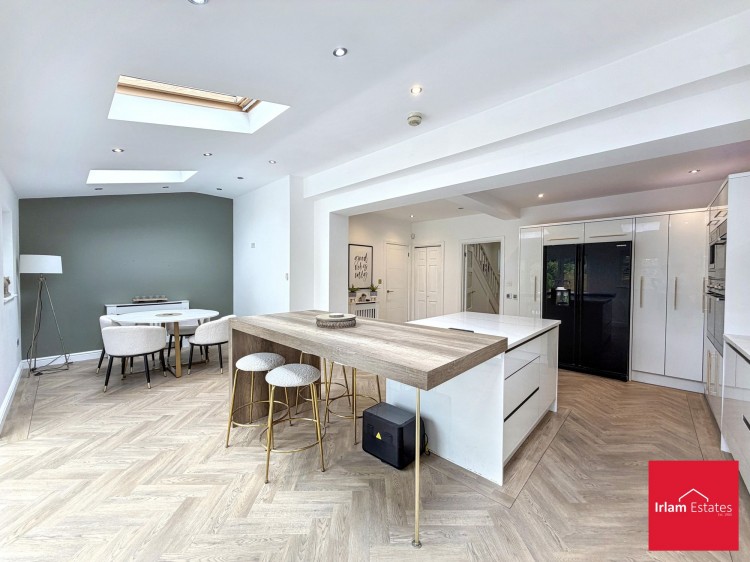
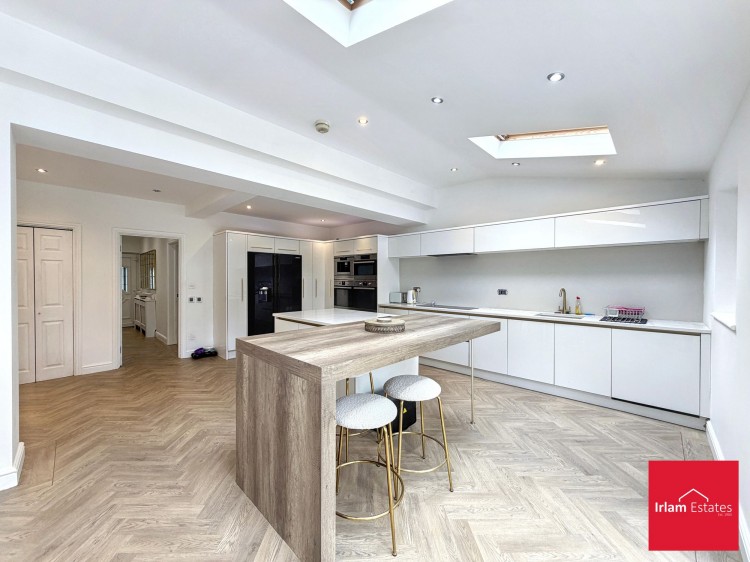
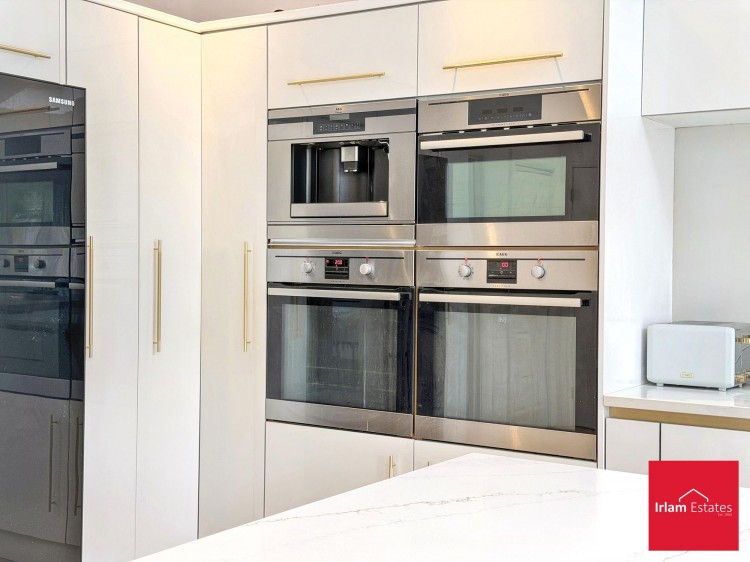
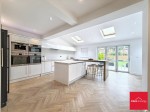
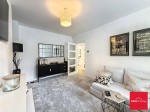
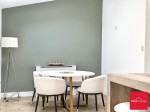
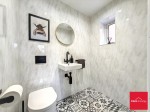
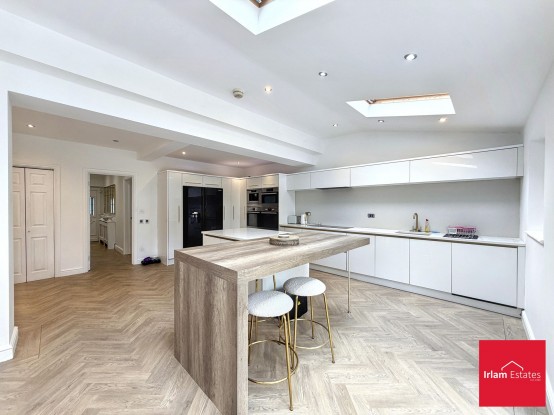
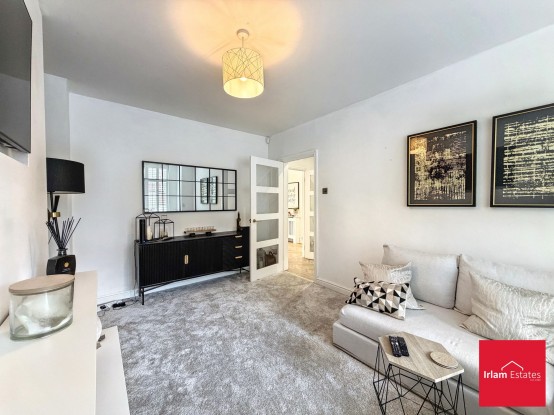
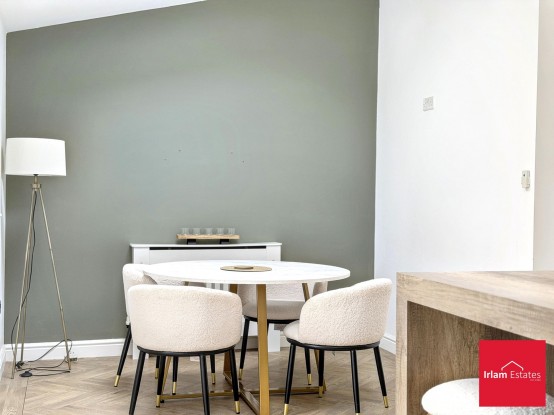
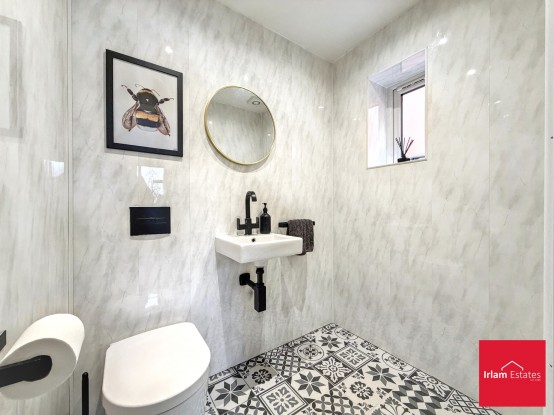
The property centres around a generous open-plan kitchen and dining area, providing a practical space for everyday family life as well as entertaining. A spacious lounge offers a comfortable place to relax, while the ground floor also benefits from a separate utility room and a convenient WC.
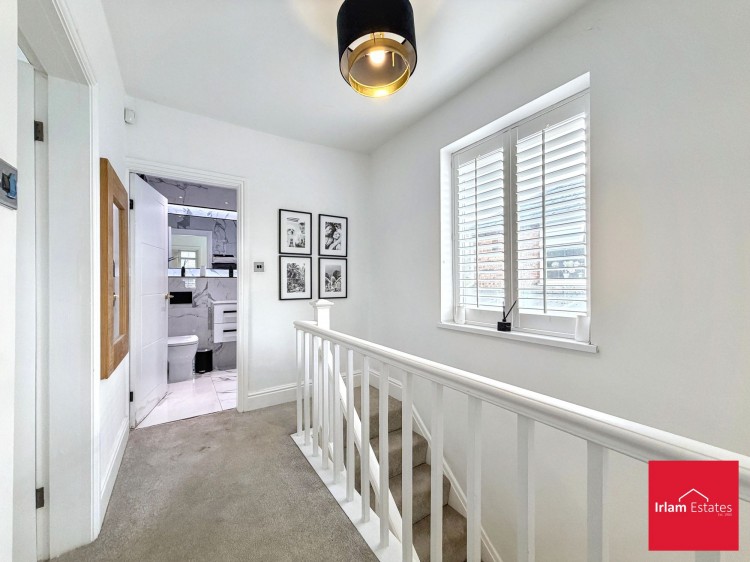
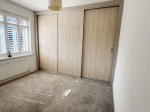
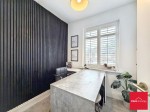
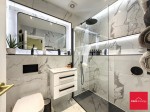
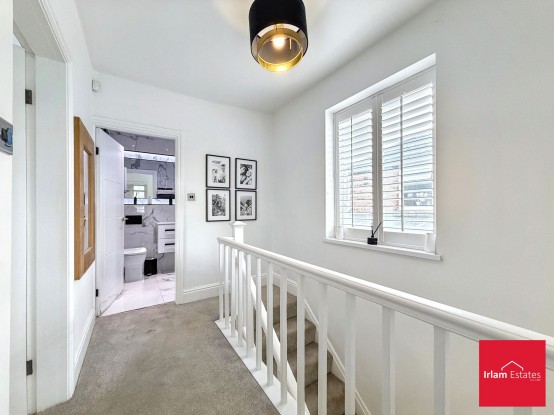
Upstairs are three well-proportioned double bedrooms, with the principal bedroom benefiting from fitted wardrobes, providing excellent built-in storage. The remaining bedrooms offer flexible space for family members, guests or those working from home, and are complemented by a modern family bathroom finished to a high standard.
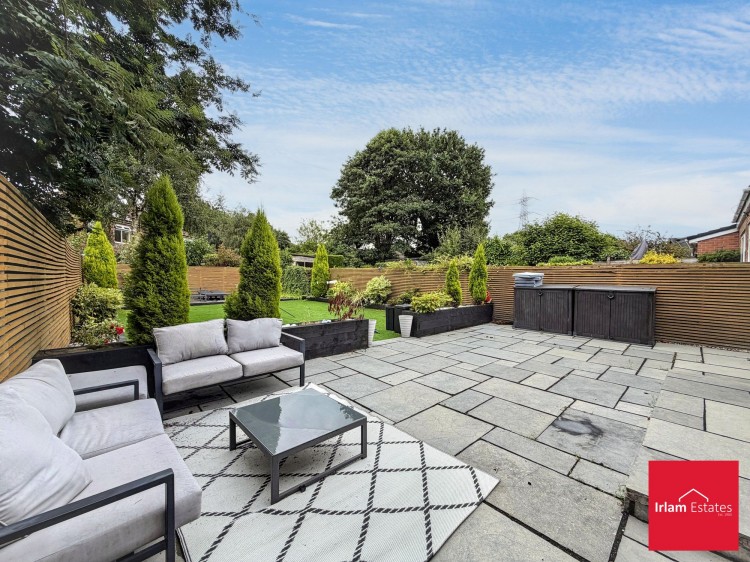
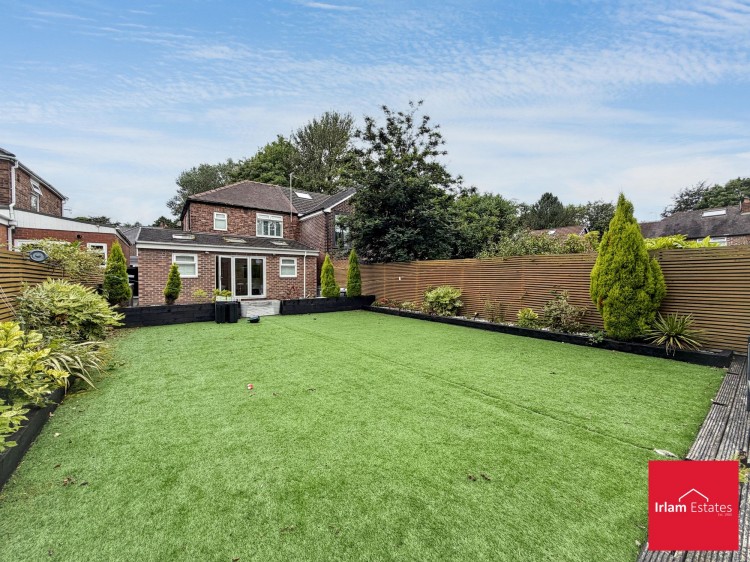
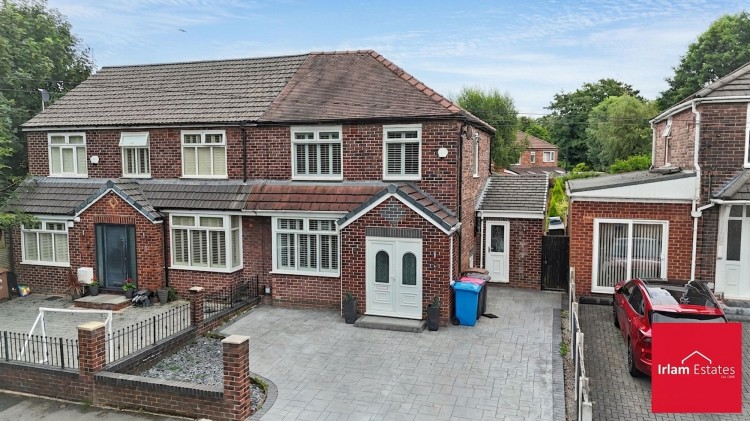
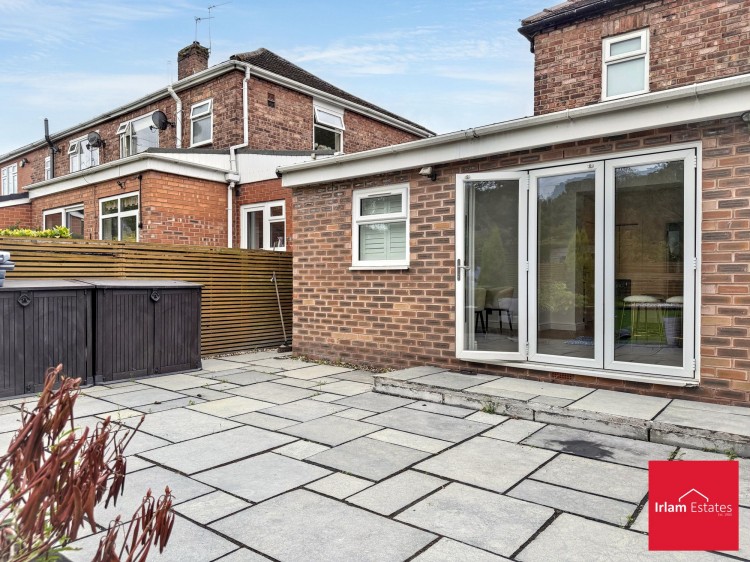
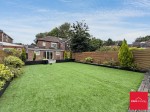
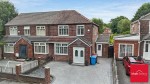
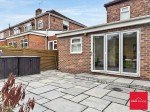
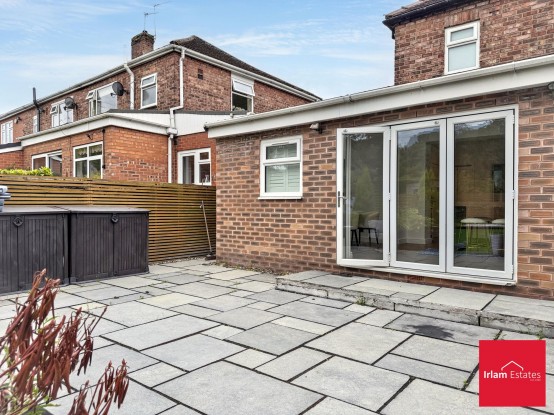
Externally, the property enjoys a private rear garden with a low-maintenance artificial lawn, ideal for children, pets and outdoor dining. To the front, a driveway provides off-road parking.
Ideally located, the property is within easy reach of a range of local amenities including shops, cafés and restaurants at Worsley Village and the nearby Ellesmere Centre. Families will appreciate the selection of well-regarded local schools, while outdoor enthusiasts can enjoy walks along the Bridgewater Canal and the nearby Worsley Woods.
Commuters are well served by excellent transport links, with the M60 motorway, M61 motorway and M62 motorway all within easy reach, providing convenient access to Manchester, Bolton, Salford and beyond. Regular bus services also connect the area with Manchester city centre and surrounding towns.
Combining generous living space, a practical layout and an excellent location, this is a fantastic opportunity to purchase a home in one of Worsley's most popular residential areas.
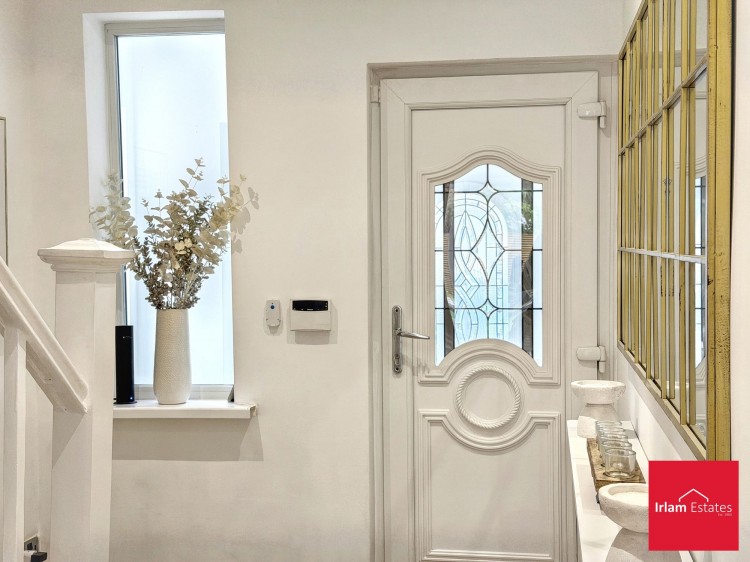
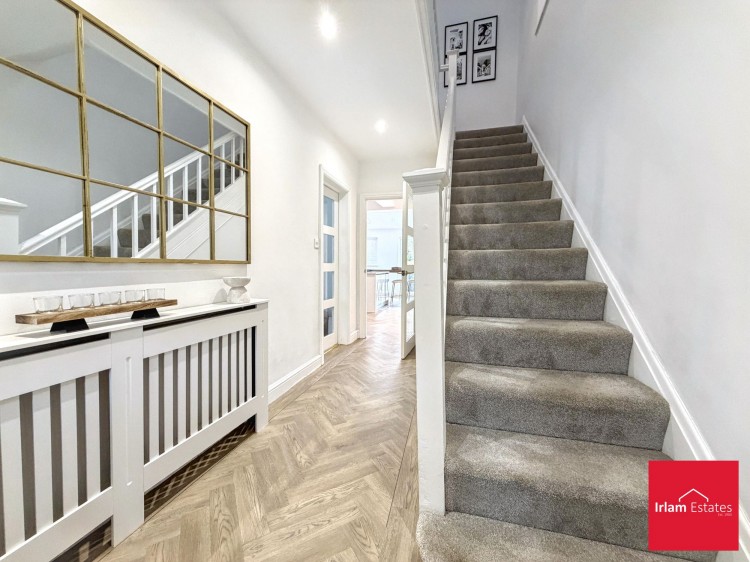
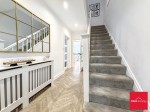
Entrance ()
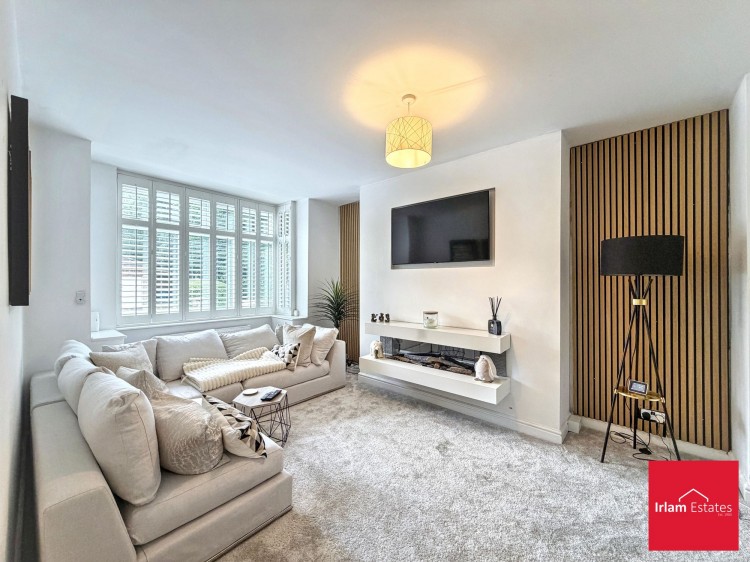
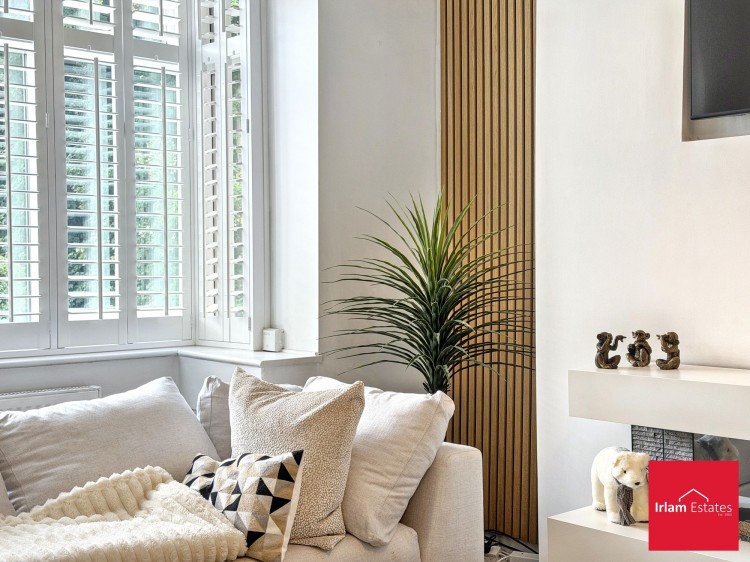
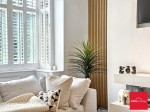
Lounge (9' 1" x 16' 6" (2.78m x 5.03m))
Kitchen / Diner (22' 11" x 18' 11" (6.98m x 5.76m))
WC (5' 9" x 4' 1" (1.75m x 1.24m))
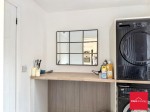
Utility Room (5' 5" x 6' 8" (1.65m x 2.02m))
Shower Room (6' 4" x 4' 11" (1.93m x 1.51m))
Bedroom 1 (10' 10" x 11' 6" (3.29m x 3.51m))
Bedroom 2 (8' 6" x 10' 2" (2.59m x 3.09m))
Bedroom 3 (6' 9" x 6' 6" (2.05m x 1.97m))