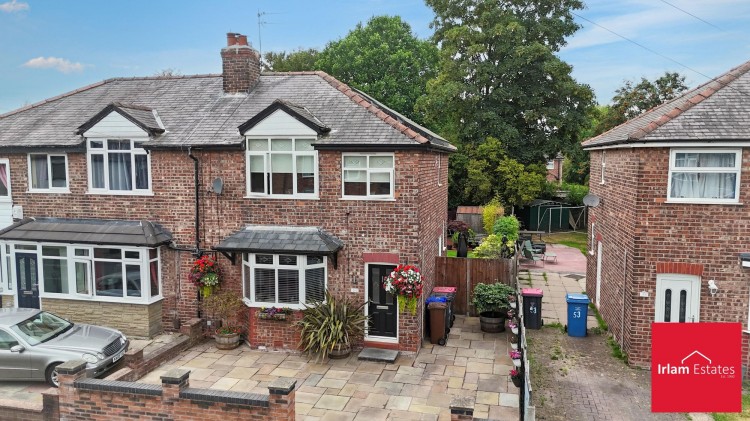
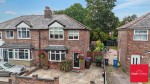
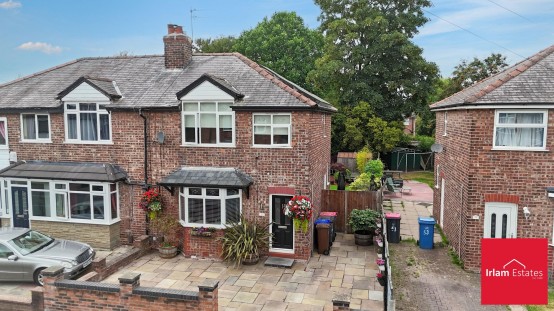
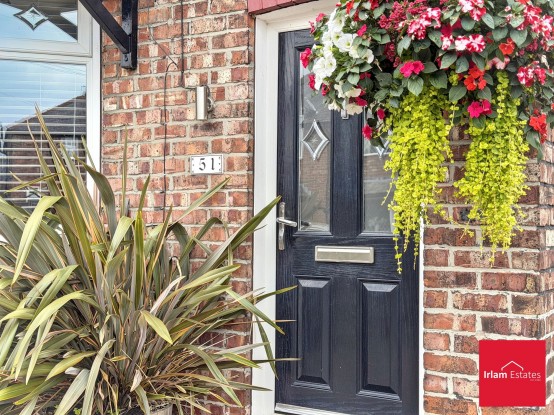
Princes Road, Irlam, presents a fantastic opportunity to acquire a well-proportioned three-bedroom semi-detached home that perfectly balances comfort, practicality, and efficiency. Occupying a popular residential position, this home is neatly presented throughout, offering a welcoming atmosphere and a solid foundation for its next owners.
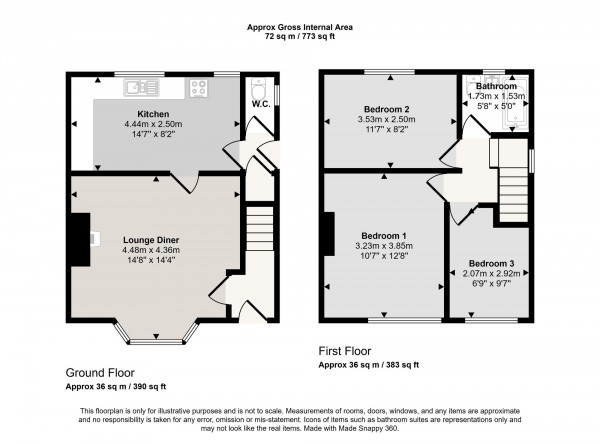
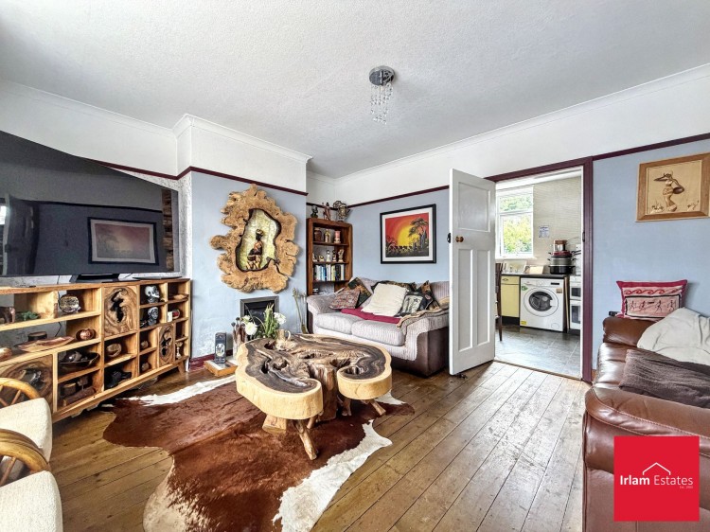
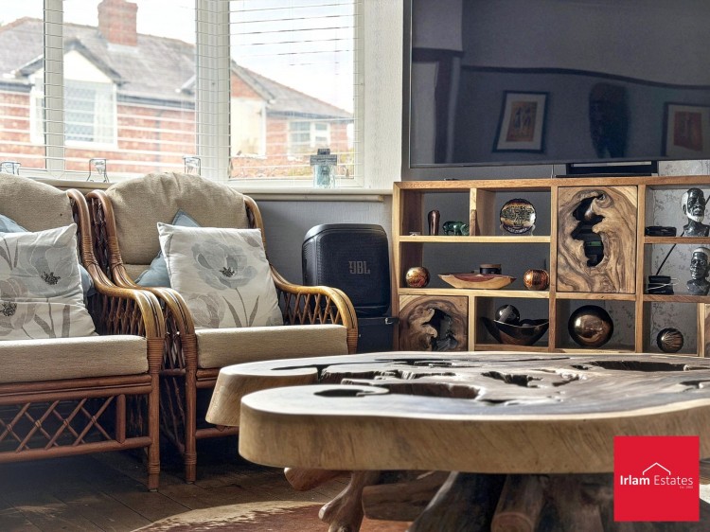
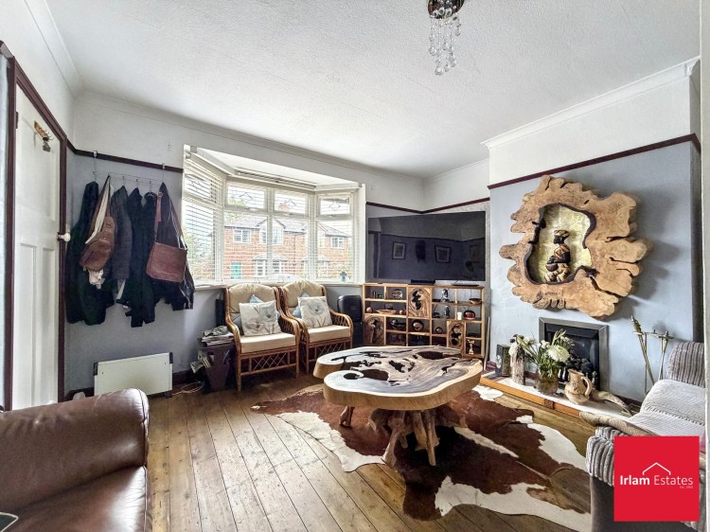
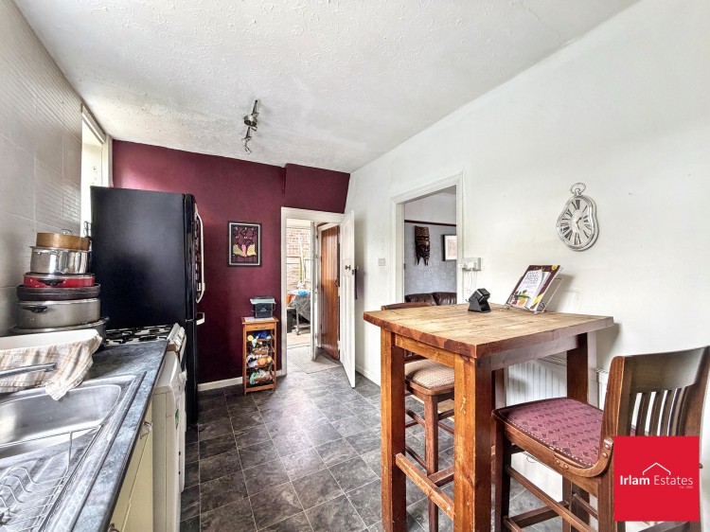
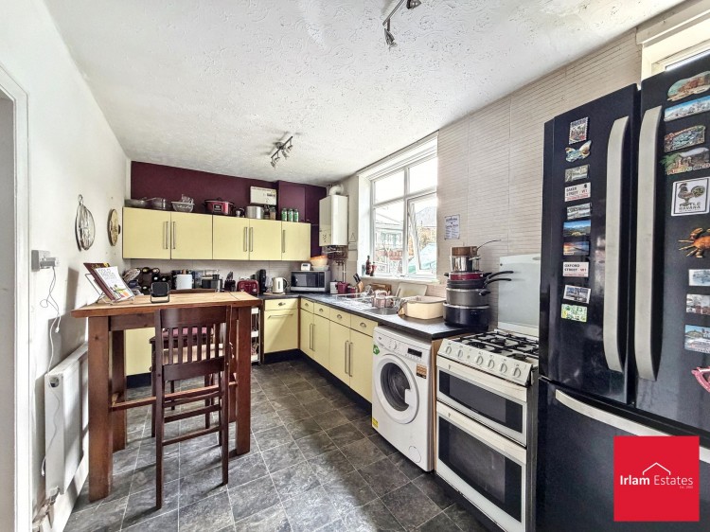
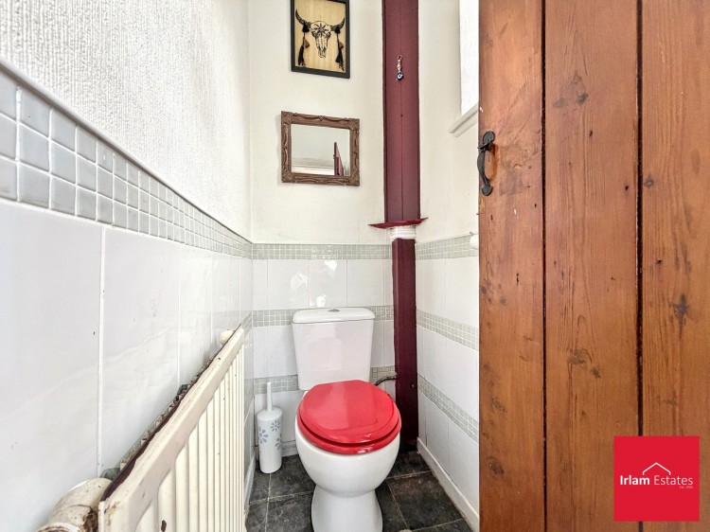
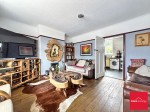
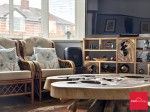
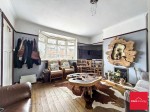
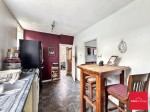
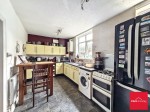
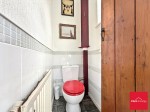
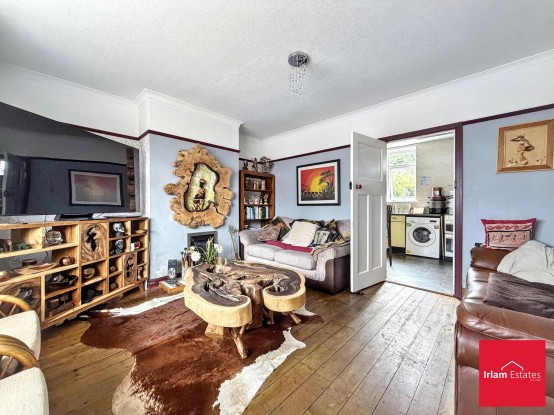
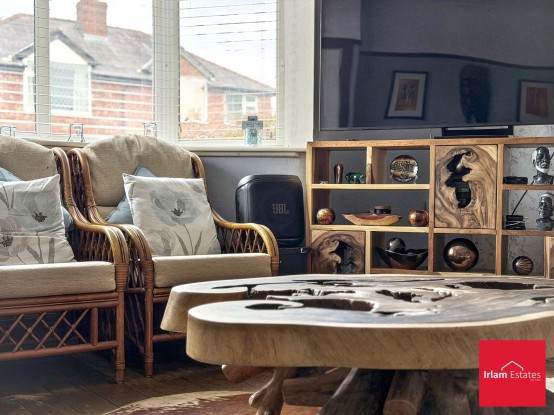
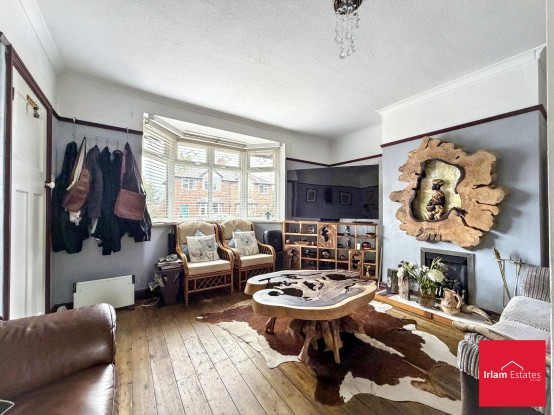
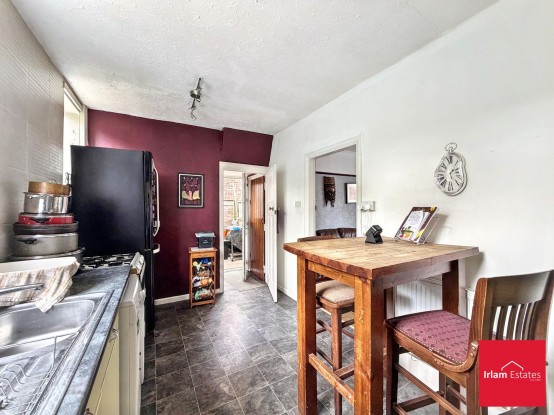
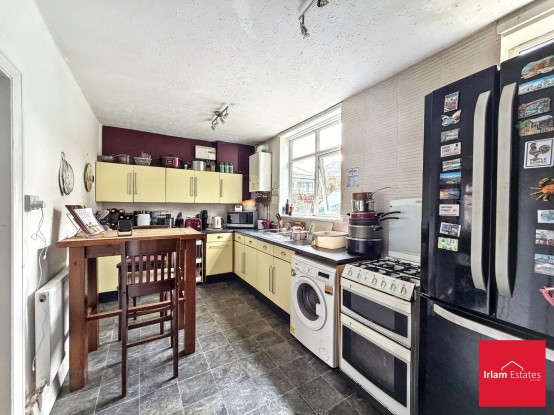
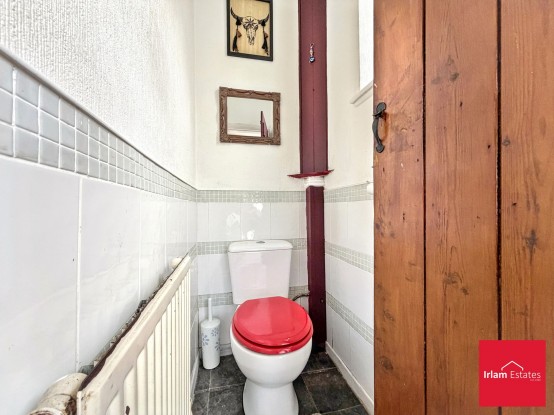
The accommodation begins with a practical entrance hall that invites you into a bright and comfortable lounge which is enhanced by attractive wood flooring. This living area flows seamlessly into a functional kitchen/diner, creating an ideal space for daily family meals, entertaining, or casual social interaction. Enhancing the layout for modern convenience, there is also a useful ground floor W.C. located directly off the kitchen.
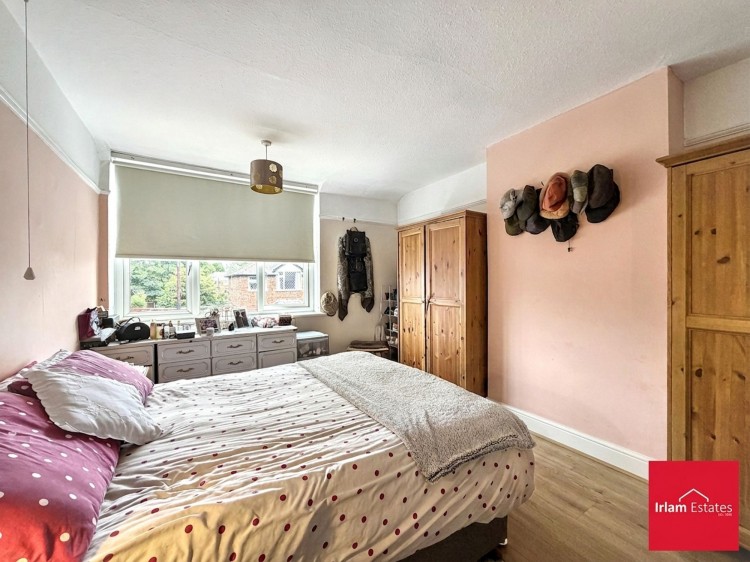
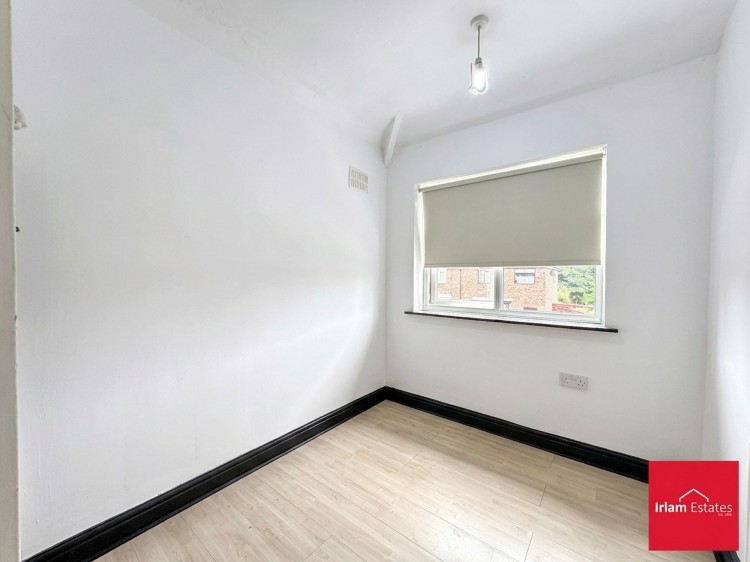
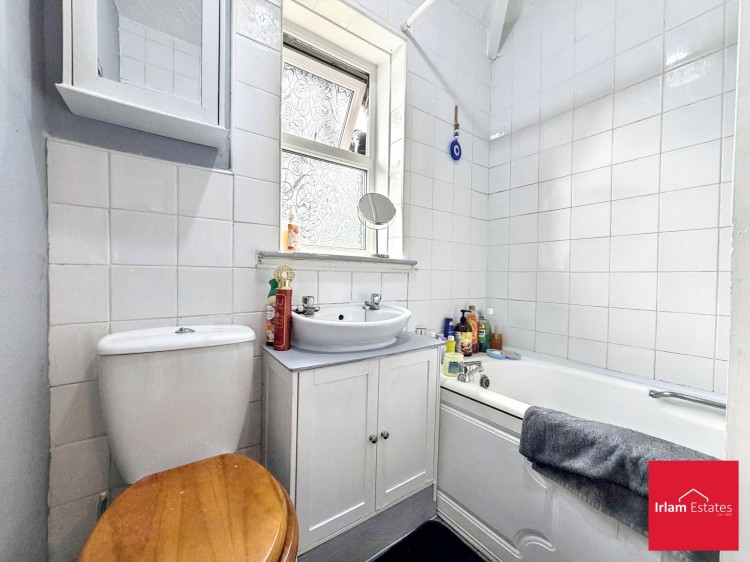
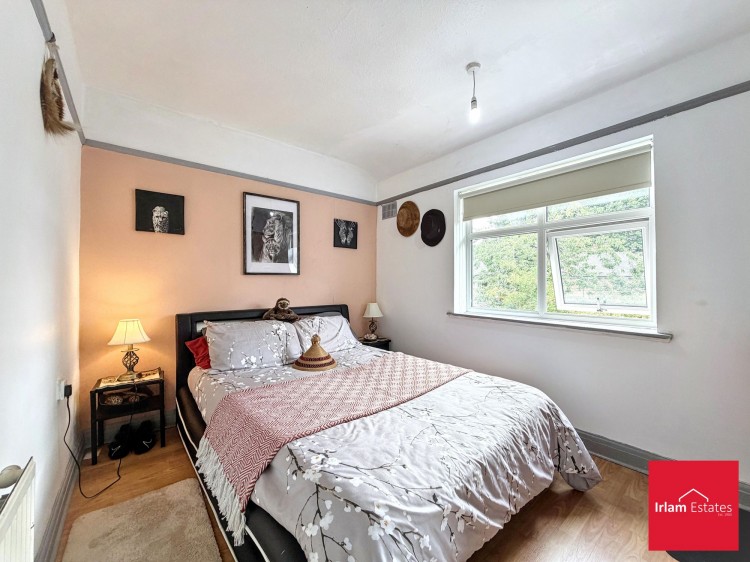
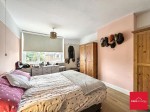
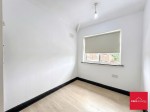
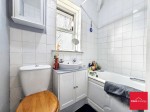
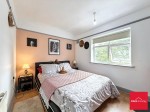
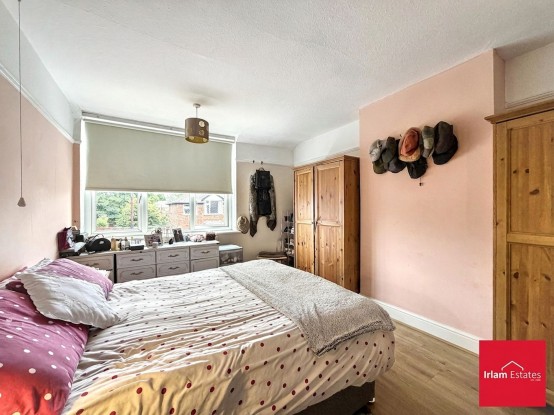
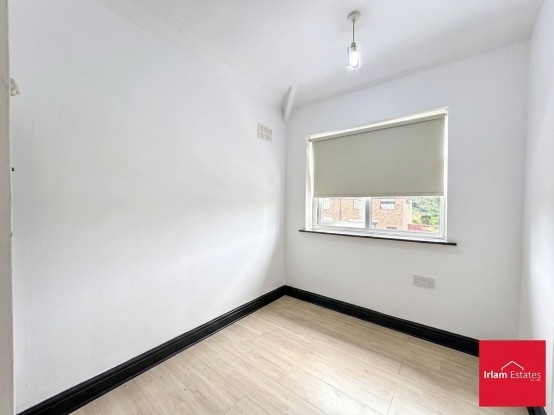
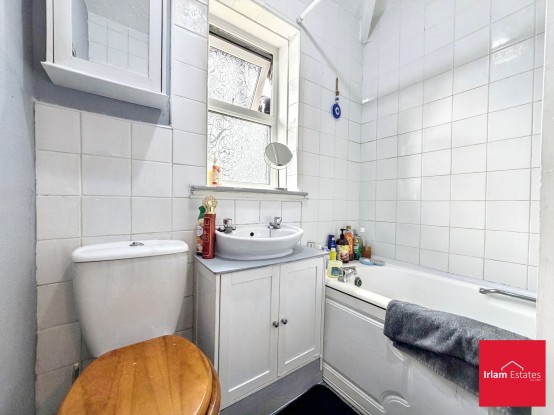
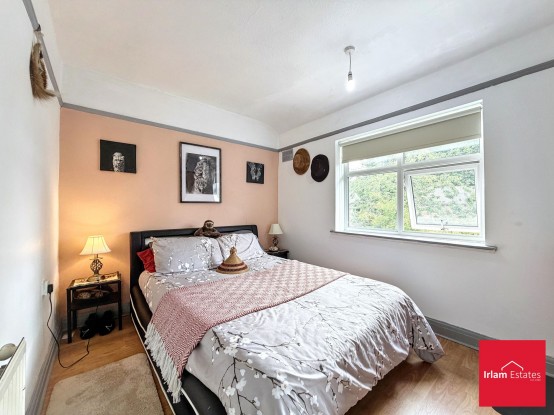
Venturing to the first floor, the landing provides access to three well-sized bedrooms, each offering flexibility for family life, a dedicated home office, or guest accommodation, all of which are supported by a clean and tidy family bathroom.
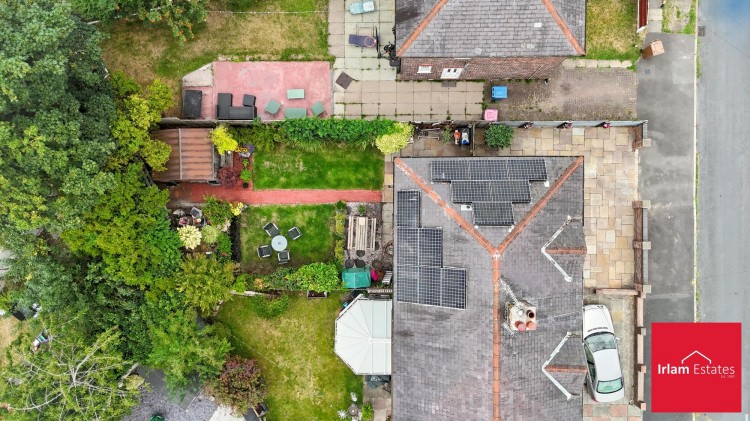
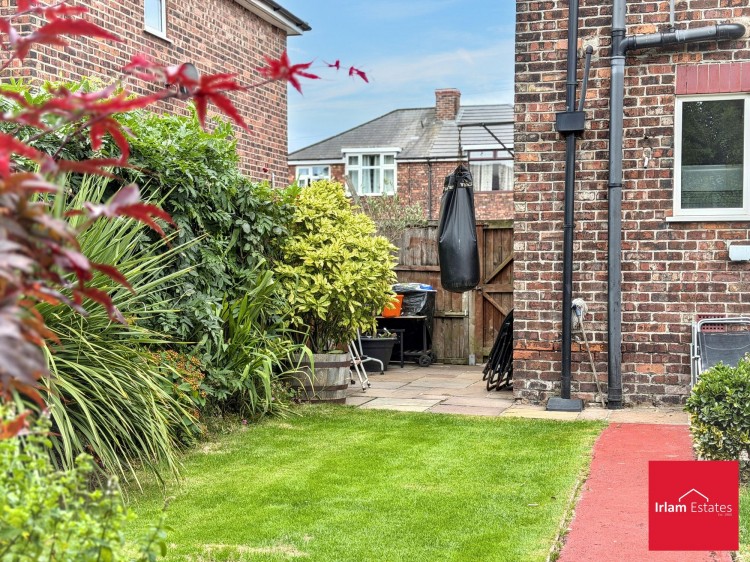
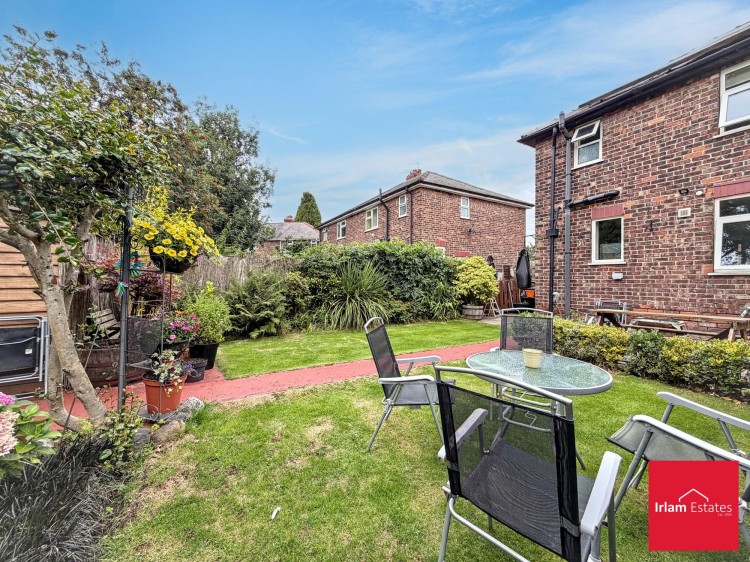
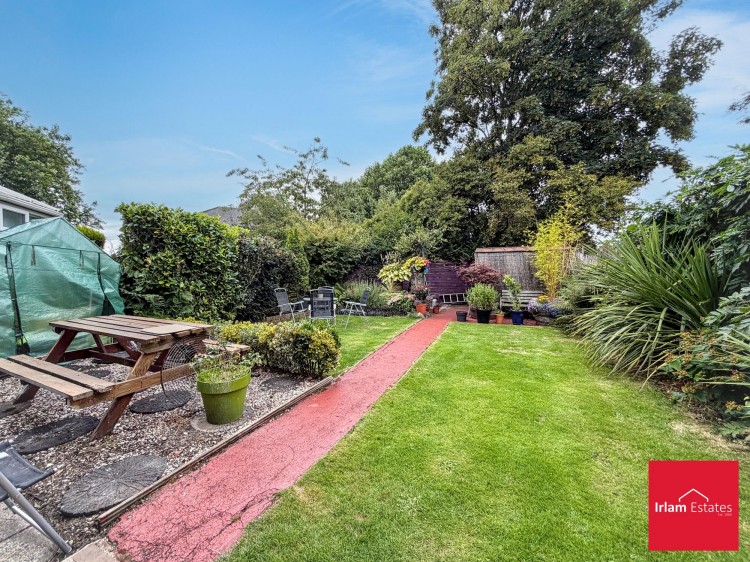
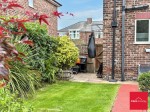
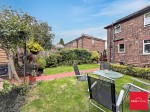
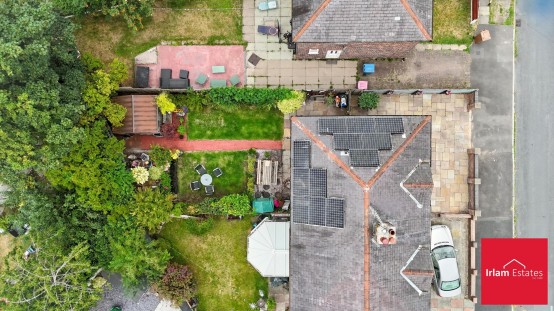
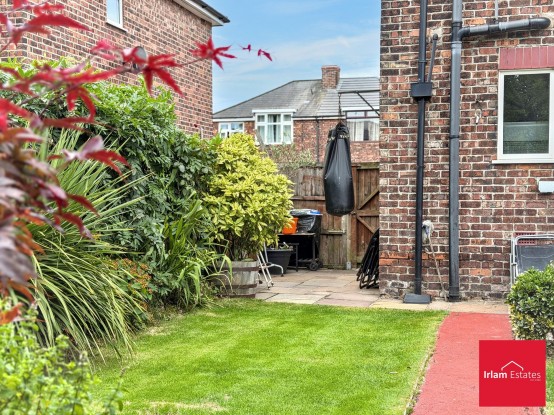
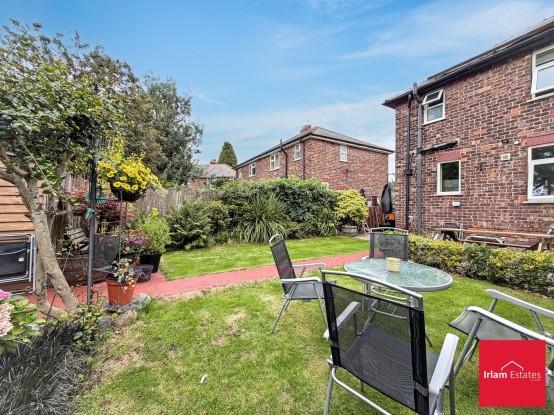
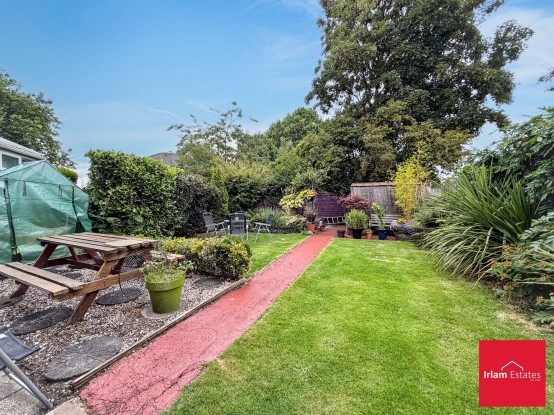
Externally, the property continues to impress with practical features designed for ease of living. The front of the home provides the convenience of off-road parking, while the rear garden offers a pleasant private space for outdoor relaxation. A notable highlight of this property is the inclusion of solar panels, an excellent sustainable feature that significantly contributes to energy efficiency and helps manage utility costs. This is an all-around balanced family home in a sought-after area, ready for its next chapter.
Should you proceed with an offer on this property we are obligated to HMRC to conduct anti money laundering checks in line with The Money Laundering, Terrorist Financing and Transfer of Funds Regulations 2017. To complete these checks we will pass your details to our compliance partner Coadjute. Coadjute charge a fee for this service.
Lounge / Diner (14' 8" x 14' 4" (4.48m x 4.36m))
Kitchen (14' 7" x 8' 2" (4.44m x 2.50m))
Bedroom 1 (12' 8" x 10' 7" (3.85m x 3.23m))
Bedroom 2 (11' 7" x 8' 2" (3.53m x 2.50m))
Bedroom 3 (9' 7" x 6' 9" (2.92m x 2.07m))
Bathroom (5' 8" x 5' 0" (1.73m x 1.53m))