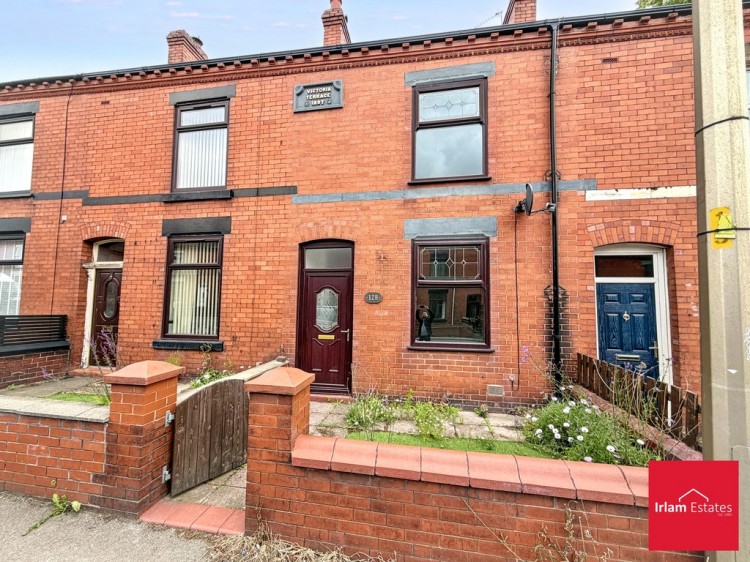
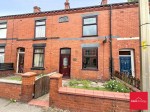
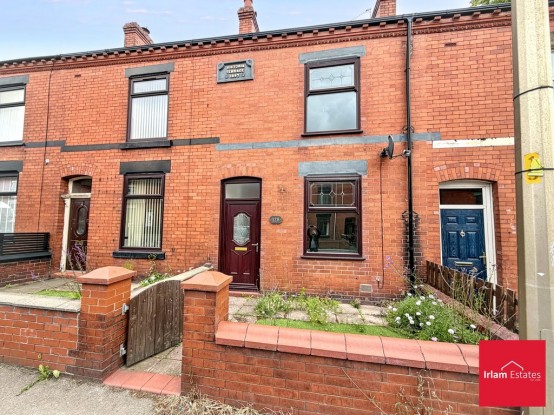
Ideally situated within walking distance of Atherton's vibrant town centre, this charming property offers a fantastic blend of generous living space and unbeatable local convenience. Perfectly suited for professionals, couples, or small families, this home places everything you need right on your doorstep.
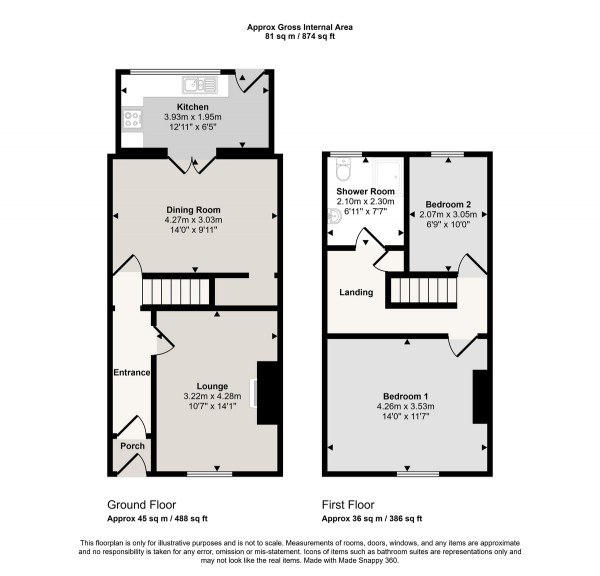
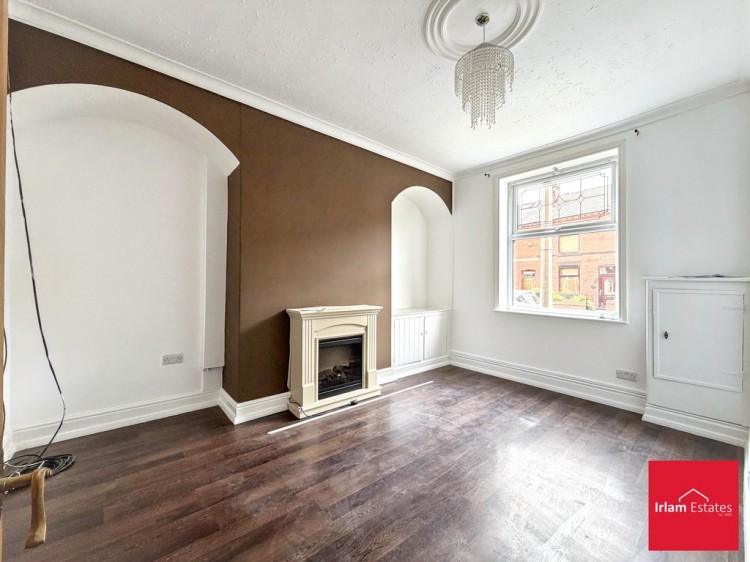
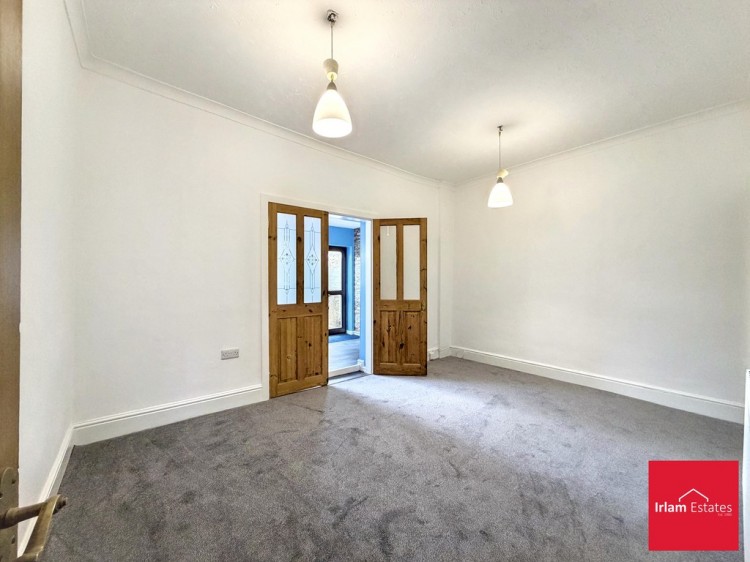
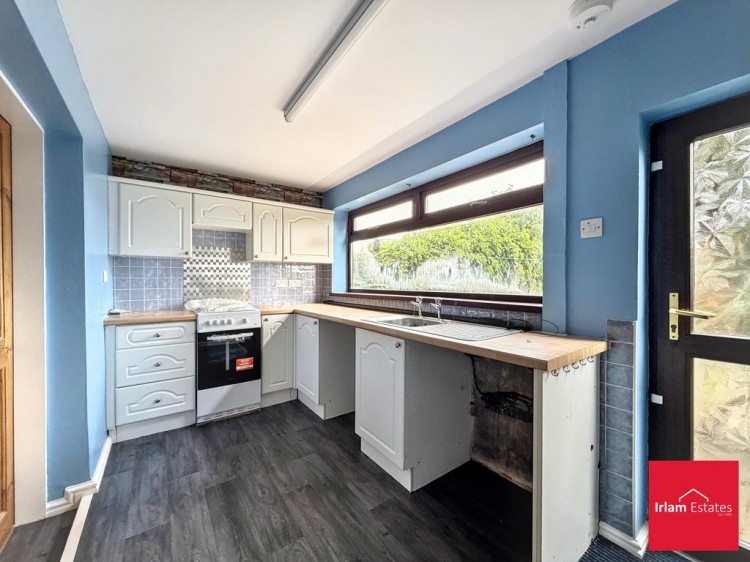
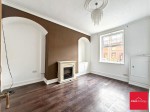
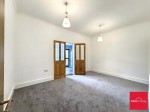
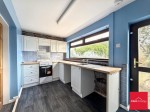
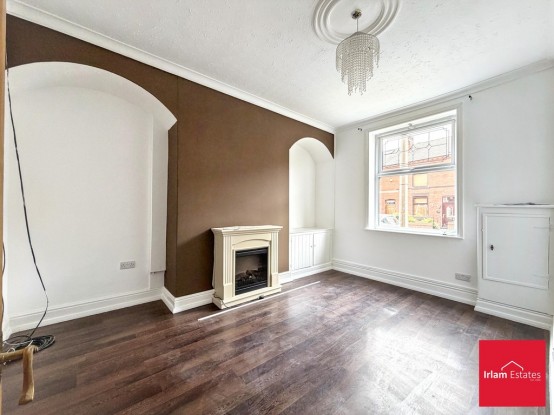
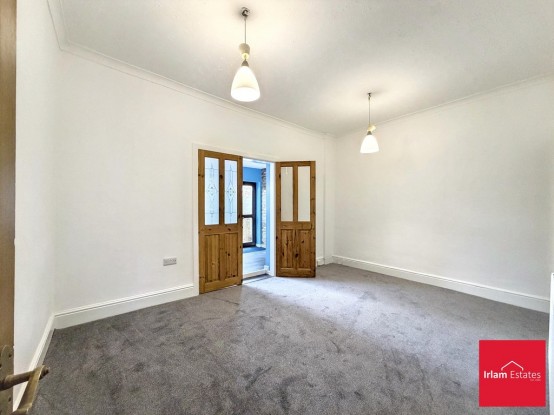
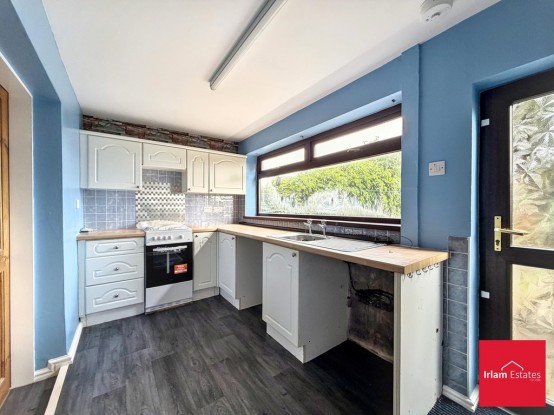
Step through the welcoming entrance hall, which neatly separates the living spaces and creates an inviting first impression. To your right, you are greeted by a bright front lounge, perfect for relaxing after a long day. Moving further down the hallway, the property opens up into a second substantial reception room. This highly versatile space is ideal for use as a dedicated dining room, a secondary sitting area, or a peaceful home office. Positioned just off this rear reception is the kitchen, which offers a practical and functional layout for meal preparation and leads directly out to the private rear garden-a lovely outdoor retreat for summer barbecues or morning coffees.
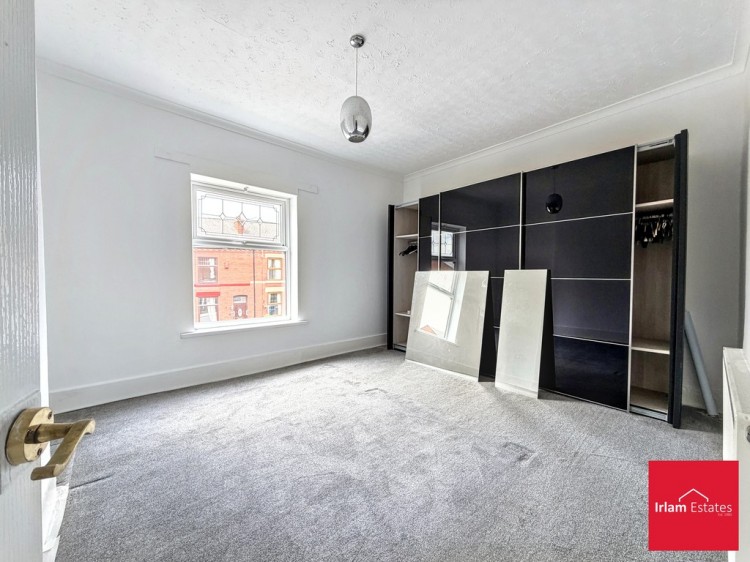
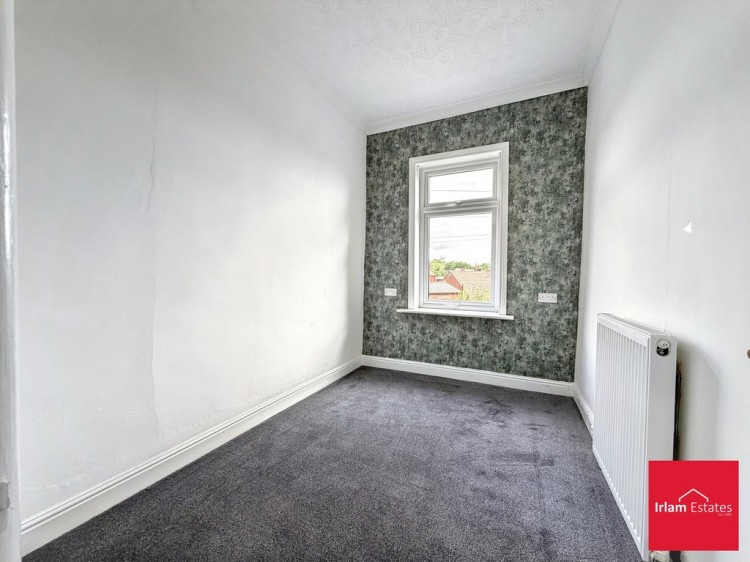
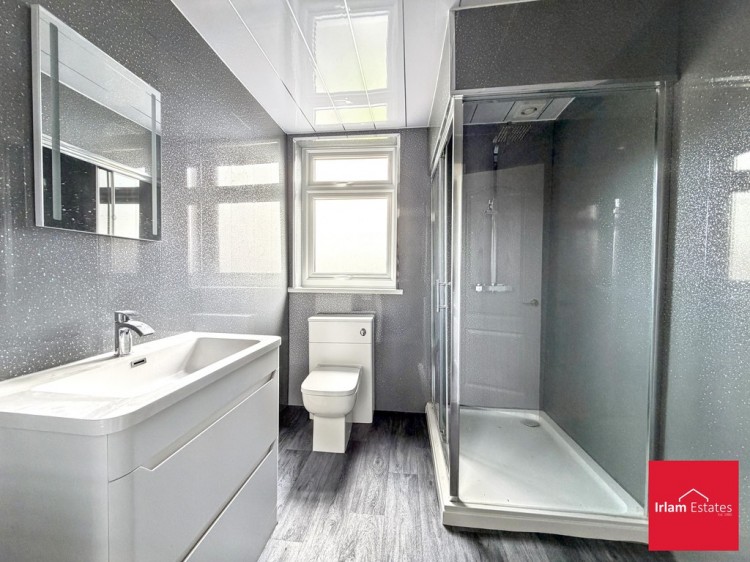
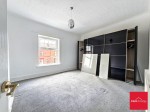
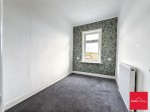
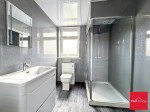
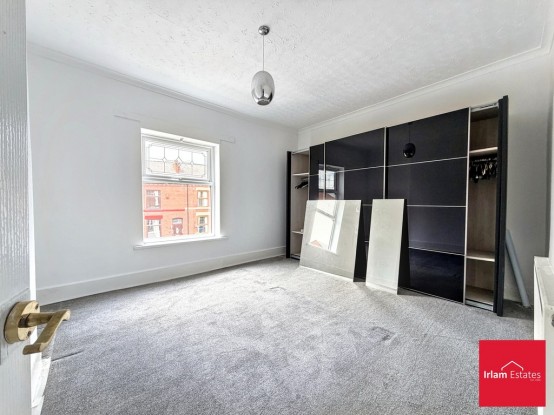
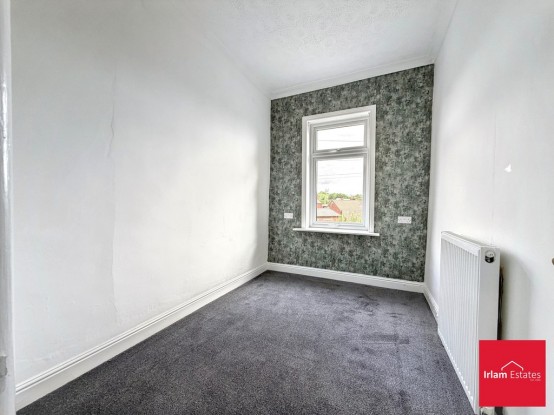
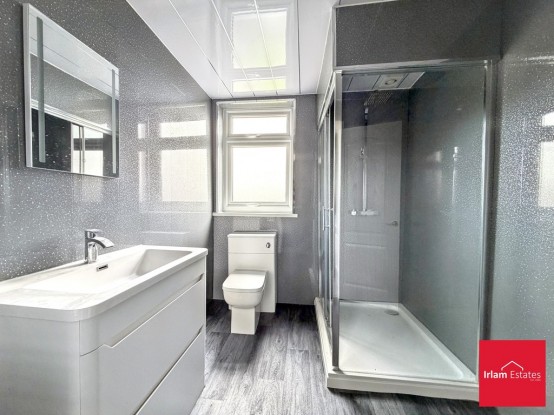
Upstairs, the first-floor landing leads to two well proportioned bedrooms. The main bedroom features wardrobes. The second bedroom is also a very comfortable size, making it perfect for guests, a child's room, or hobby space. A well-maintained family bathroom completes the first-floor layout.
What's on your doorstep?
The location of Tyldesley Road is a commuter's dream. Residents will enjoy fantastic transport links, with Atherton Train Station just a short distance away, providing direct, speedy routes into Manchester City Centre and Wigan. The property is also exceptionally well-served by local bus routes, including the nearby V1 Guided Busway. For daily essentials, Atherton town centre is practically on your doorstep, offering an excellent selection of supermarkets, independent shops, cafes, and traditional pubs. Beautiful local parks and green spaces are also nearby, giving you the perfect balance of town-centre living and outdoor escape.
LOUNGE14' 0" x 10' 6" (4.28m x 3.22m)
DININGROOM14' 0" x 9' 11" (4.27m x 3.03m)
KITCHEN12' 10" x 6' 4" (3.93m x 1.95m)
BEDROOM113' 11" x 11' 6" (4.26m x 3.53m)
BEDROOM210' 0" x 6' 9" (3.05m x 2.07m)
BATHROOM7' 6" x 6' 9" (2.30m x 2.07m)
Please click the button below to view the EPC for for Tyldesley Road, Atherton