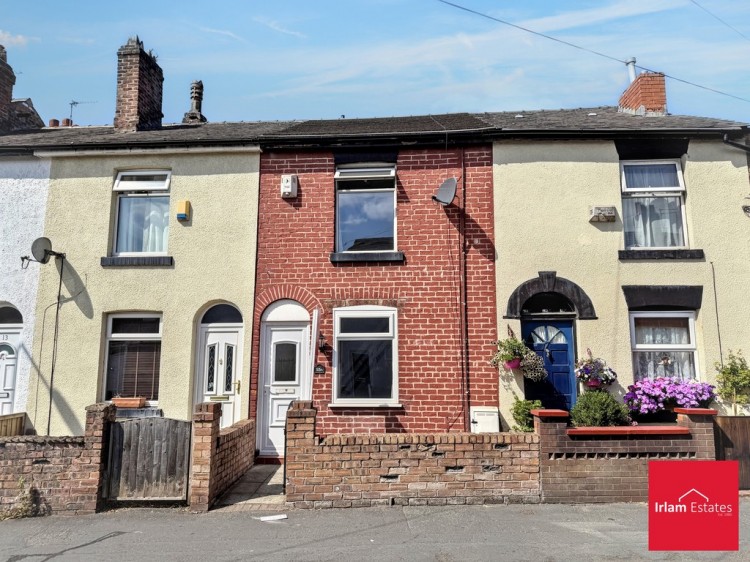
Situated on Silver Street, this well-maintained mid-terrace property offers a practical and comfortable layout, perfect for those seeking a convenient home in the heart of Irlam.
Property Overview
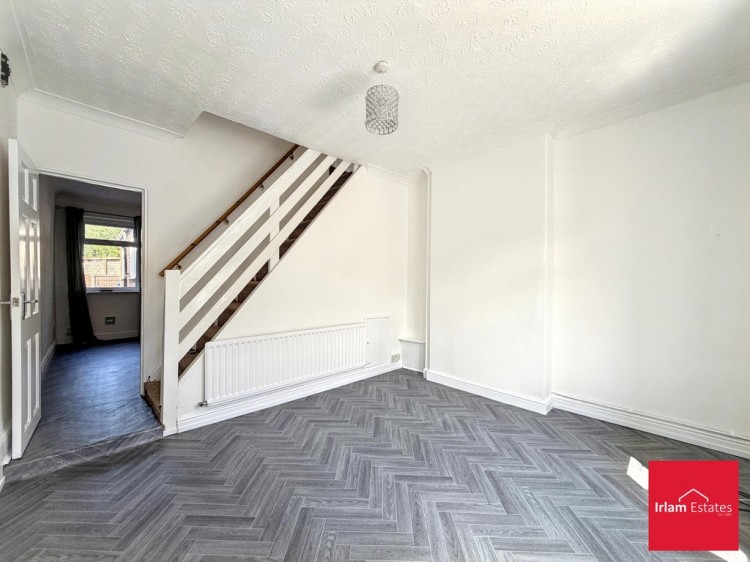
Upon entering the property, you are welcomed into a bright and inviting lounge. This leads directly into a spacious dining room, providing an ideal setting for family meals or entertaining. Continuing through, the functional kitchen comes equipped with an integrated oven and hob, which then provides access to the ground floor bathroom.
Moving to the first floor, the property offers two good-sized bedrooms, providing ample space and versatility for a couple, a small family, or those requiring a home office setup. Externally, the property features a private, low-maintenance small yard to the rear.
Location Highlights: What's on Your Doorstep?
Living on Silver Street places you at the heart of a vibrant community with everything you need just a short walk away:
Convenience & Amenities: You are within easy reach of local shops, supermarkets, and essential services, making daily errands effortless.
Transport Links: The property is excellently positioned for commuters, with Irlam train station providing regular and direct access to both Manchester city centre and Liverpool. Local bus routes also offer frequent service throughout the surrounding areas.
Leisure & Outdoors: Enjoy the proximity to local parks and green spaces perfect for weekend strolls, alongside a selection of community cafes and restaurants within the immediate area.
Schools: The location is well-situated for access to local primary and secondary schools, making it an excellent spot for families.
This property presents a fantastic opportunity to secure a well-located home in a friendly neighbourhood.
Fees Payable Rent £925.00 5 week deposit £1067.31 holding deposit payable at application stage £213.46 balance of monies to pay for moving into the property £1778.85.
LOUNGE13' 7" x 12' 0" (4.14m x 3.66m)
DININGROOM11' 0" x 11' 0" (3.35m x 3.35m)
KITCHEN11' 9" x 5' 10" (3.58m x 1.78m)
BEDROOM111' 11" x 10' 9" (3.63m x 3.28m)
BEDROOM211' 11" x 11' 11" (3.63m x 3.63m)
Convenient location
Mid Garden Terrace
GCH
UPVC Windows
Lounge
Dining Room
Fitted Kitchen
Ground Floor Bathroom & WC
2 Double Beds
Please click the button below to view the EPC for for 15A Silver Street