Silverdale Avenue, Irlam
An Immaculate, Extended 3-Bedroom Semi-Detached Family Haven
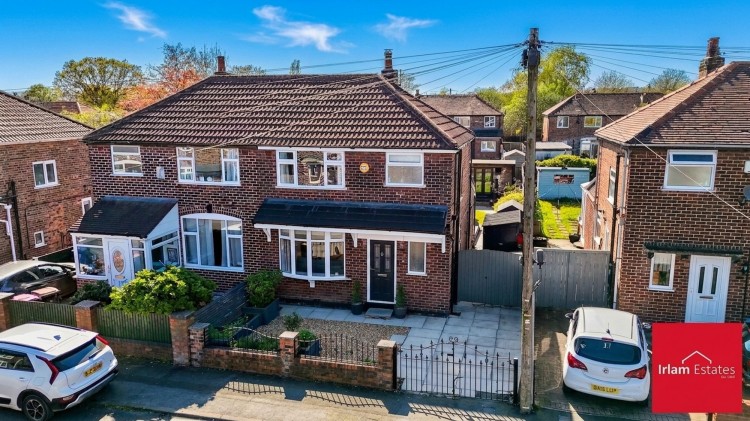
Positioned in a quiet and highly sought-after pocket of Irlam, Silverdale Avenue is a masterclass in contemporary family living. This extended three-bedroom semi-detached property has been meticulously renovated to an exacting standard, offering a seamless blend of sophisticated style and practical functionality. From the curb, the property immediately impresses with its clean aesthetic and convenient off-road parking.
The Heart of the Home
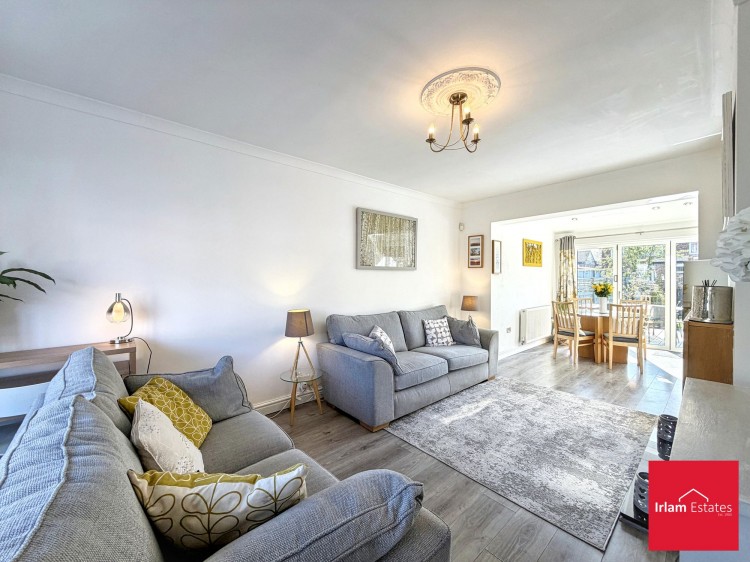
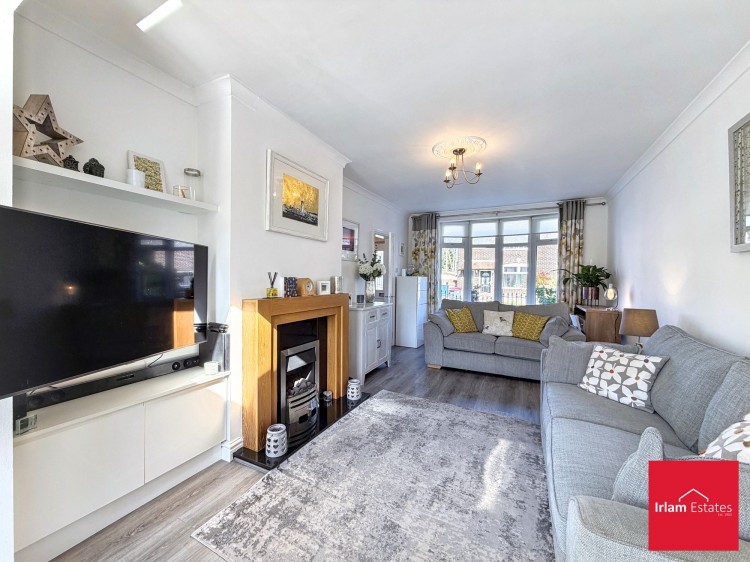
Upon entering, a welcoming hallway leads you into a bright and spacious lounge, where a focal gas feature fireplace adds a touch of warmth and elegance. The ground floor has been cleverly designed for modern life, with the lounge flowing effortlessly into a spectacular open-plan kitchen and dining area.
This space is truly the centerpiece of the home with the kitchen finished to a premium specification, featuring sleek granite worktops and a comprehensive range of integrated appliances, including a dishwasher, oven, hob, fridge/freezer, and washer/dryer. The addition of bi-folding doors allows natural light to flood the room, creating a seamless transition between indoor luxury and outdoor relaxation.
Rest and Relaxation
To the first floor, the property offers three well-proportioned bedrooms, each designed with comfort in mind. These are served by a modern family bathroom featuring contemporary tiling and high-quality fixtures.
An Outdoor Oasis
The rear garden is a standout feature—a professionally landscaped "sun trap" designed for both work and play. A premium composite decking area provides the perfect stage for outdoor dining, while the manicured lawn leads to a versatile detached office/summer house. Whether you require a quiet workspace for remote professional life or a private retreat for hobbies, this external room adds significant value and flexibility.
Location & Lifestyle
Living on Silverdale Avenue puts you at the heart of a vibrant community with everything you need within easy reach:
Commuter Links: You are perfectly placed for travel, with Irlam Railway Station providing direct access to Manchester and Liverpool. The M60 and M62 motorways are just a short drive away, making this an ideal base for professionals.
Education: Families will appreciate being within the catchment area of several highly-rated schools, including Moss Valley Primary Academy and Irlam Endowed Primary.
Green Space: For those who enjoy the outdoors, the lush expanses of Prince’s Park and the scenic trails of Chat Moss are just moments away, offering a perfect escape for weekend walks and cycling.
Amenities: Local convenience is guaranteed with nearby supermarkets and the independent shops of Irlam. For world-class retail and leisure, the Trafford Centre is reachable in under 15 minutes.
This is a rare opportunity to acquire a "turn-key" property where every detail has been considered. Early viewing is highly recommended to appreciate the scale and quality on offer.
Should you proceed with an offer on this property we are obligated to HMRC to conduct anti money laundering checks in line with The Money Laundering, Terrorist Financing and Transfer of Funds Regulations 2017. To complete these checks we will pass your details to our compliance partner Coadjute. Coadjute charge a fee for this service.
Lounge (17' 10" x 10' 6" (5.43m x 3.21m))
Kitchen / Diner (16' 9" x 8' 10" (5.10m x 2.69m))
Kitchen (10' 1" x 7' 3" (3.07m x 2.20m))
Bedroom 1 (10' 7" x 10' 2" (3.23m x 3.09m))
Bedroom 2 (10' 8" x 7' 5" (3.25m x 2.25m))
Bedroom 3 (7' 2" x 7' 2" (2.19m x 2.19m))
Bathroom (7' 0" x 4' 7" (2.13m x 1.40m))
Garden Room (12' 2" x 8' 9" (3.71m x 2.67m))